1540 W 6TH Drive
1540 W 6TH Drive
1540 W 6TH Drive
1540 W 6TH Drive
1540 W 6TH Drive
1540 W 6TH Drive
1540 W 6TH Drive
1540 W 6TH Drive
1540 W 6TH Drive
1540 W 6TH Drive
1540 W 6TH Drive
1540 W 6TH Drive
1540 W 6TH Drive
1540 W 6TH Drive
1540 W 6TH Drive
1540 W 6TH Drive
1540 W 6TH Drive
1540 W 6TH Drive
1540 W 6TH Drive
1540 W 6TH Drive
1540 W 6TH Drive
1540 W 6TH Drive
1540 W 6TH Drive
1540 W 6TH Drive
1540 W 6TH Drive
1540 W 6TH Drive
1540 W 6TH Drive
SEE ALL PHOTOS
1540 W 6TH Drive
1540 W 6TH Drive
1540 W 6TH Drive
1540 W 6TH Drive
1540 W 6TH Drive
1540 W 6TH Drive
1540 W 6TH Drive
1540 W 6TH Drive
1540 W 6TH Drive
1540 W 6TH Drive
1540 W 6TH Drive
1540 W 6TH Drive
1540 W 6TH Drive
1540 W 6TH Drive
1540 W 6TH Drive
1540 W 6TH Drive
1540 W 6TH Drive
1540 W 6TH Drive
1540 W 6TH Drive
1540 W 6TH Drive
1540 W 6TH Drive
1540 W 6TH Drive
1540 W 6TH Drive
1540 W 6TH Drive
1540 W 6TH Drive
1540 W 6TH Drive
1540 W 6TH Drive
Sold

1540 W 6TH Drive

1540 W 6TH Drive, Mesa, AZ 85202

$425,000
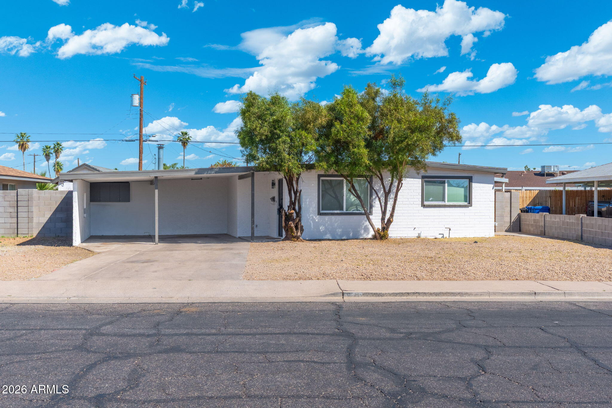
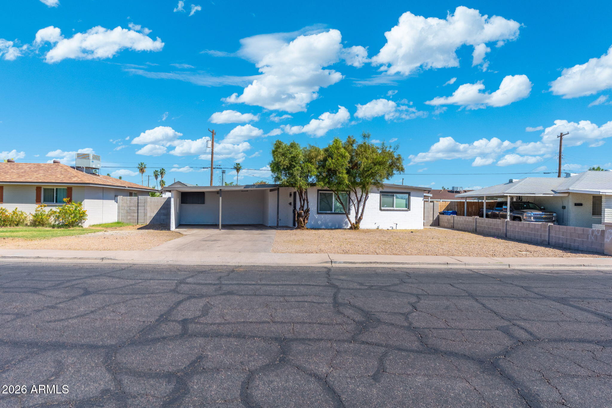
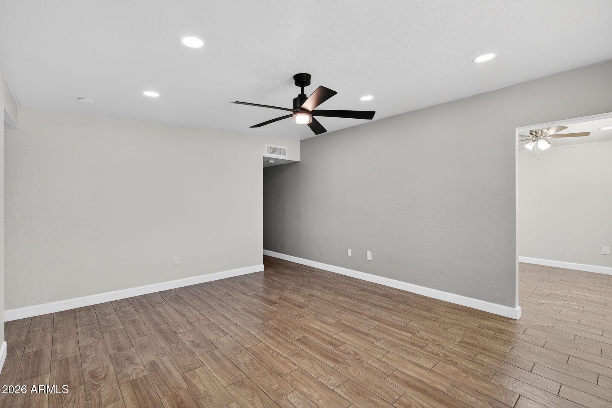
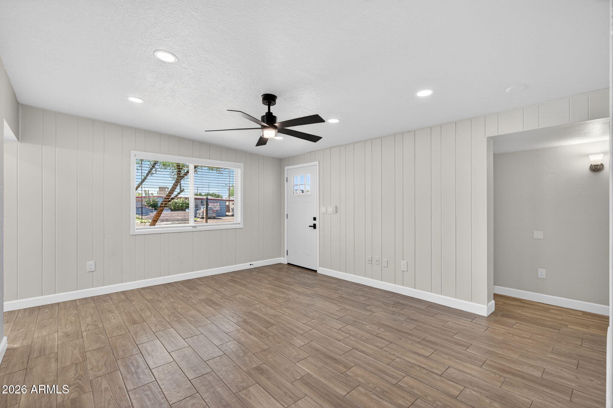
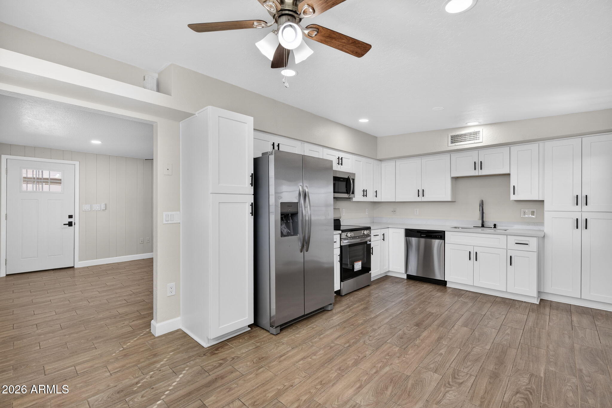
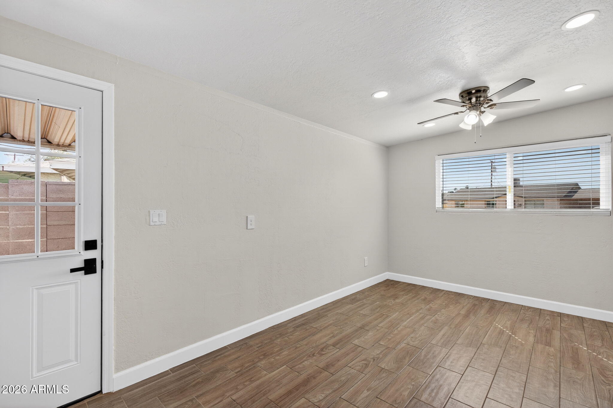
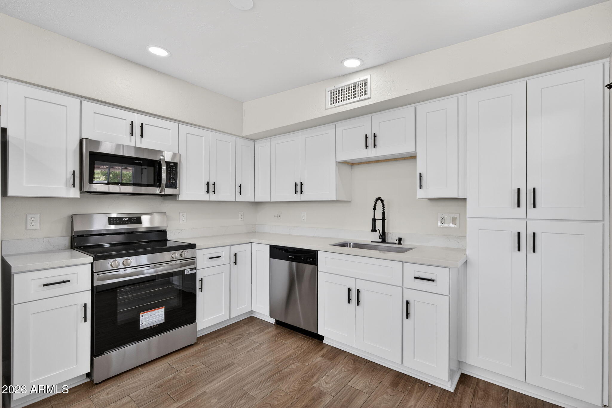
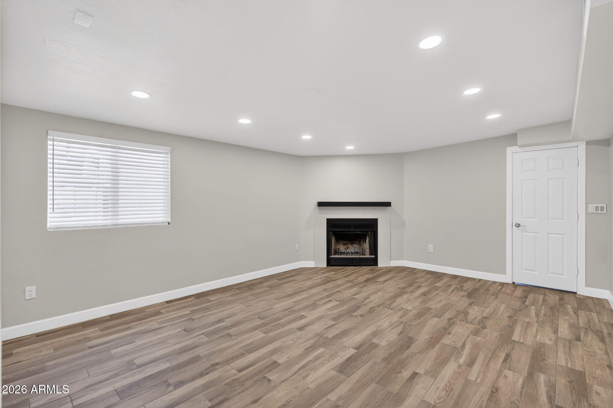
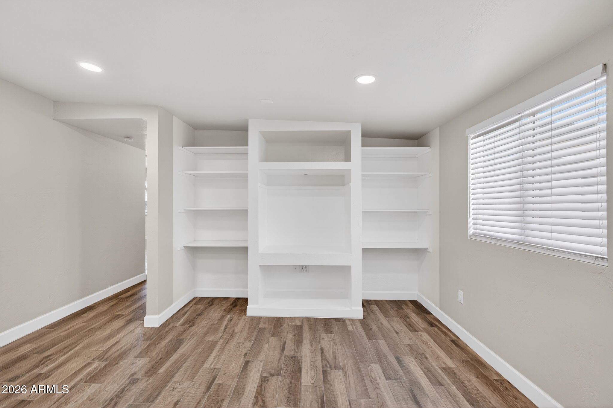
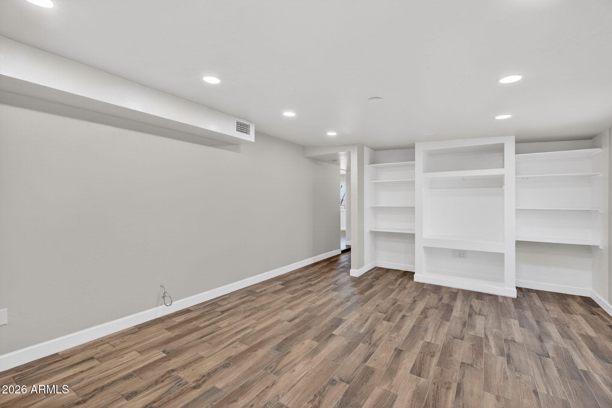
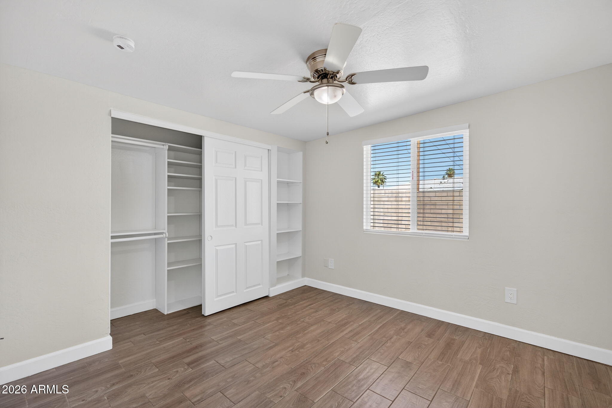
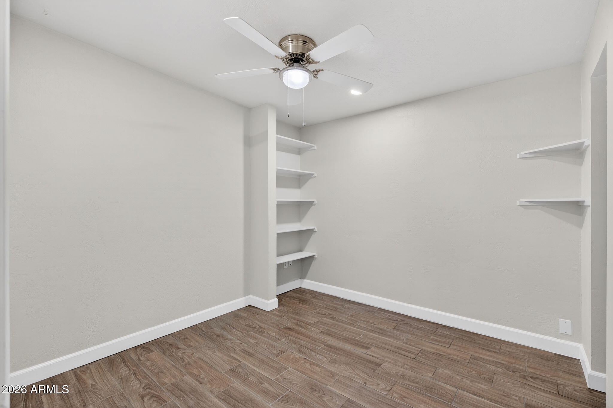
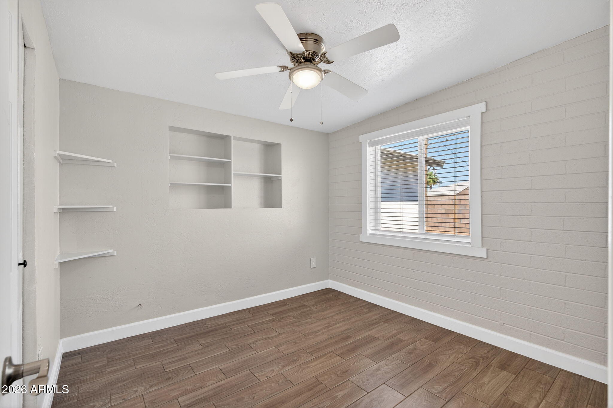
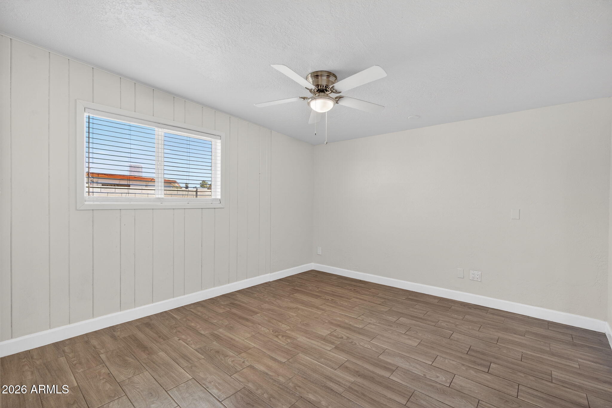
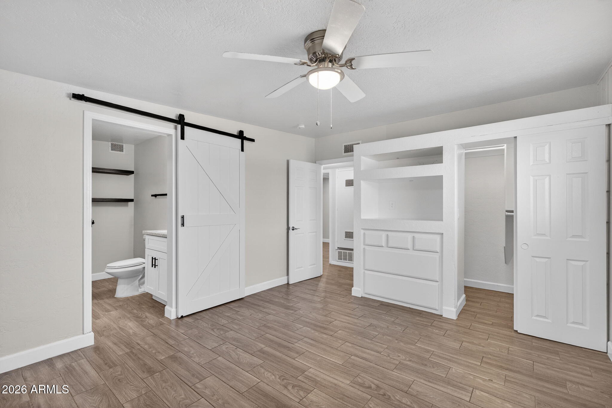
Fully remodeled Mesa home with 4-bedroom potential. Features 3 bedrooms plus a versatile flex room ideal as a 4th bedroom, office, or nursery. Open layout with a cozy wood-burning fireplace and updated lighting throughout.
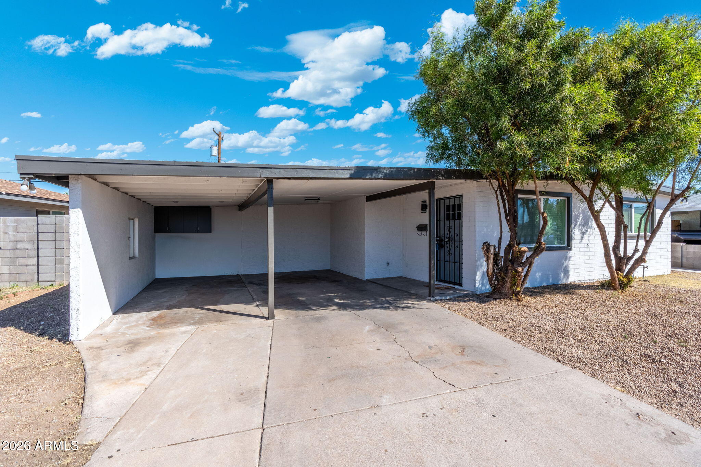
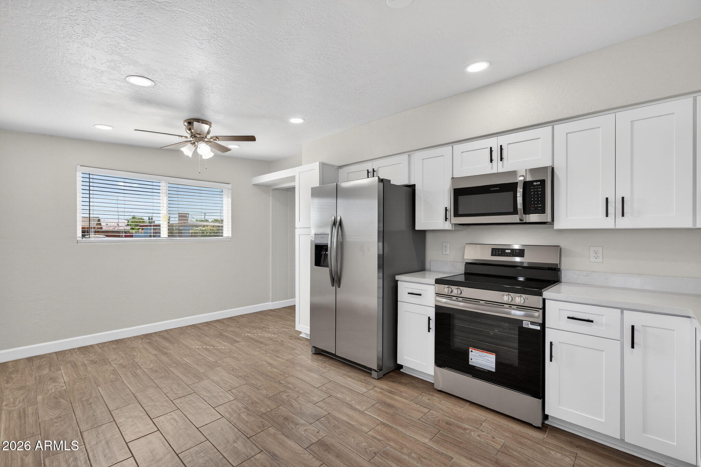
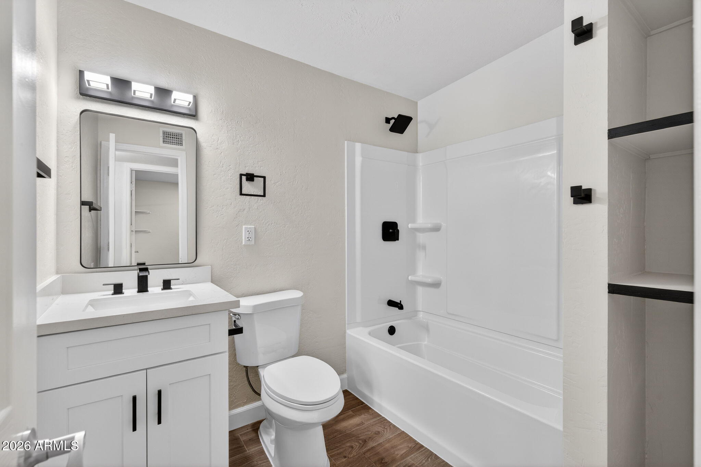
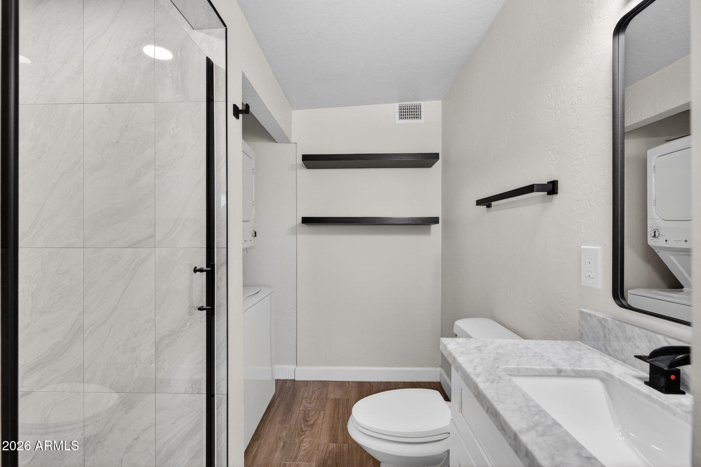
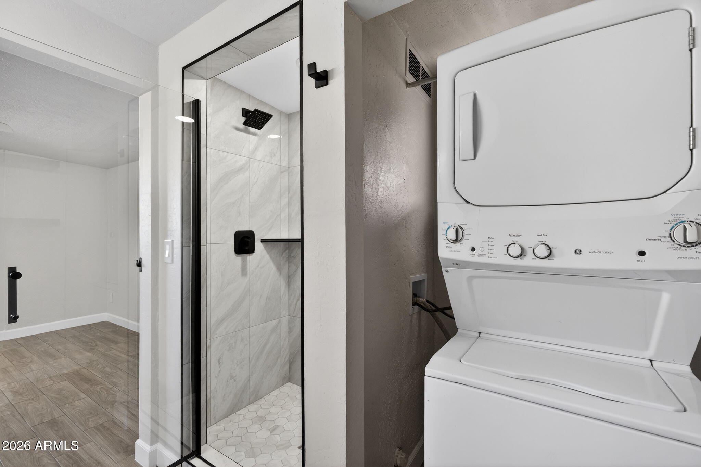
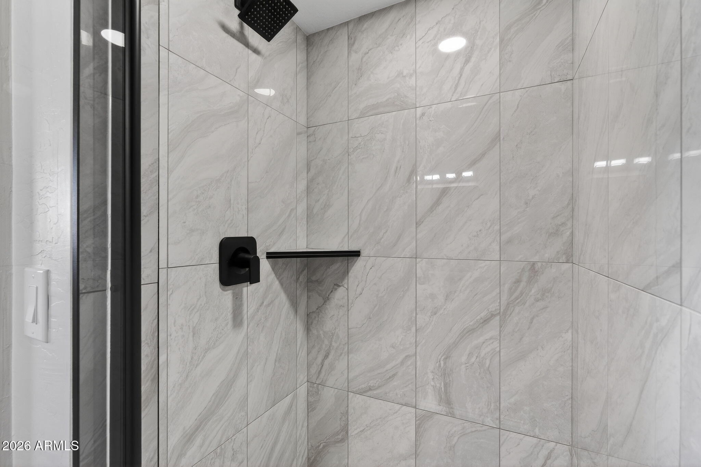
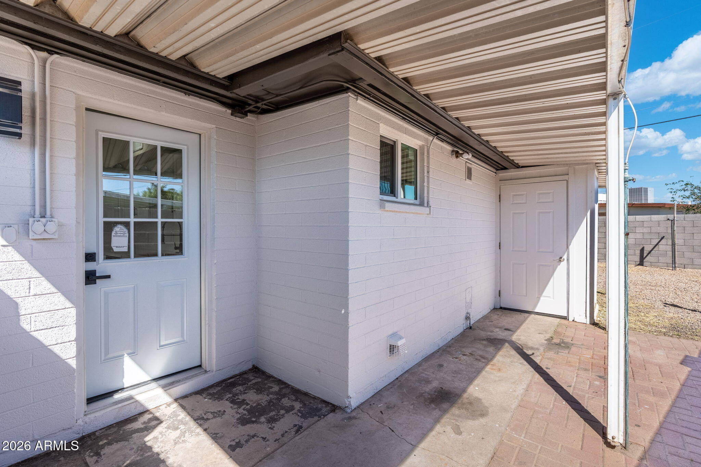
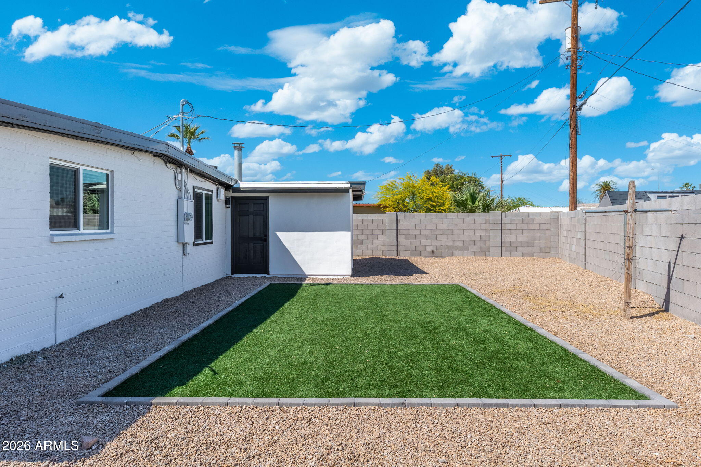
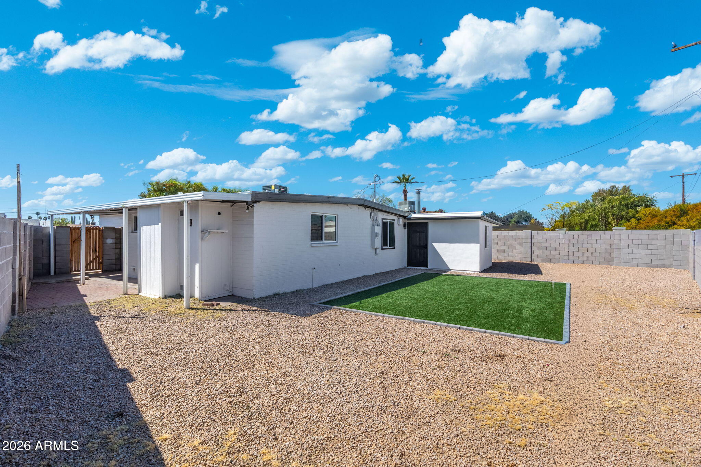
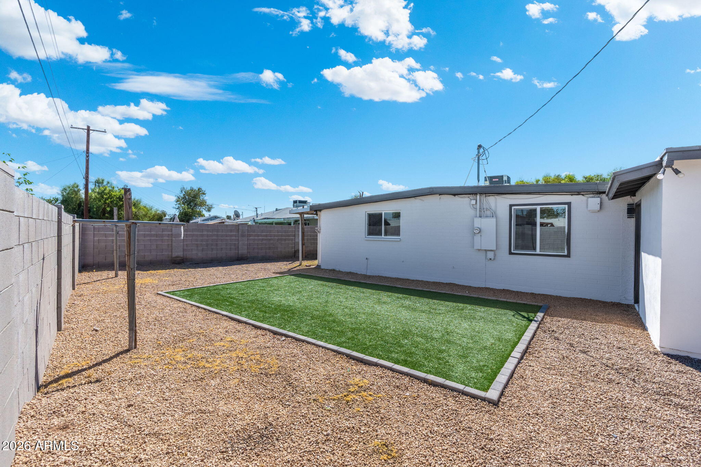
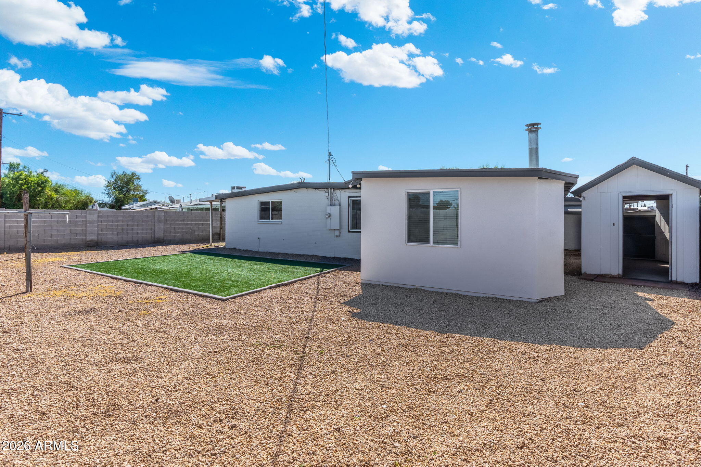
Tile flooring throughout, including newly installed tile in former carpet areas for a seamless finish. Updated kitchen with new cabinetry, quartz countertops, and stainless steel appliances, all included. Bathrooms have been remodeled with custom tile and modern finishes. Major upgrades include new A/C, new furnace, and recently coated flat roof. Front and backyard feature low-maintenance landscaping with turf and gravel. Covered 2-car carport with potential for future garage conversion (buyer to verify). Indoor laundry with washer and dryer included.

3
beds

2
baths

1,550 Sq.Ft. LIVING AREA

6,247 Sq.Ft. lot

Alexandra Muniz

Alexandra Muniz

  • title REALTOR® | Team Lead – Virgo Real Estate Group | EXP Certified Mentor | Member of Weserv, NAR and MLSSAZ
  • PHONE (520) 483-1950
  • EMAIL [email protected]
  • DRE # SA702196000

Features & Amenities

Interior

  • total bedrooms3
  • Total bathrooms2
  • full bathrooms2
  • Flooring Tile
  • Fireplace Family Room
  • APPLIANCES Stacked Washer/Dryer, Refrigerator, Built-in Microwave, Dishwasher, Disposal, Electric Range, Electric Oven
  • other interior Features Quartz Countertops, Eat-in Kitchen, Pantry, 3/4 Bath Master Bdrm

Area & Lot

  • Status Sold
  • Living Area1,550 Sq.Ft.
  • Lot Area6,247 Sq.Ft.
  • MLS® ID7005651
  • TypeResidential
  • YEAR BUILT1960
  • Elementary SchoolAdams Elementary School
  • Middle SchoolCarson Junior High School
  • High SchoolWestwood High School
  • School DistrictMesa Unified District

Exterior

  • STORIES1
  • water SourceCity Water
  • roofBuilt-Up
  • lot featuresGravel/Stone Front, Gravel/Stone Back, Synthetic Grass Back
  • HEAT TYPEElectric
  • AIR CONDITIONINGCentral Air, Ceiling Fan(s)
  • sewerPublic Sewer
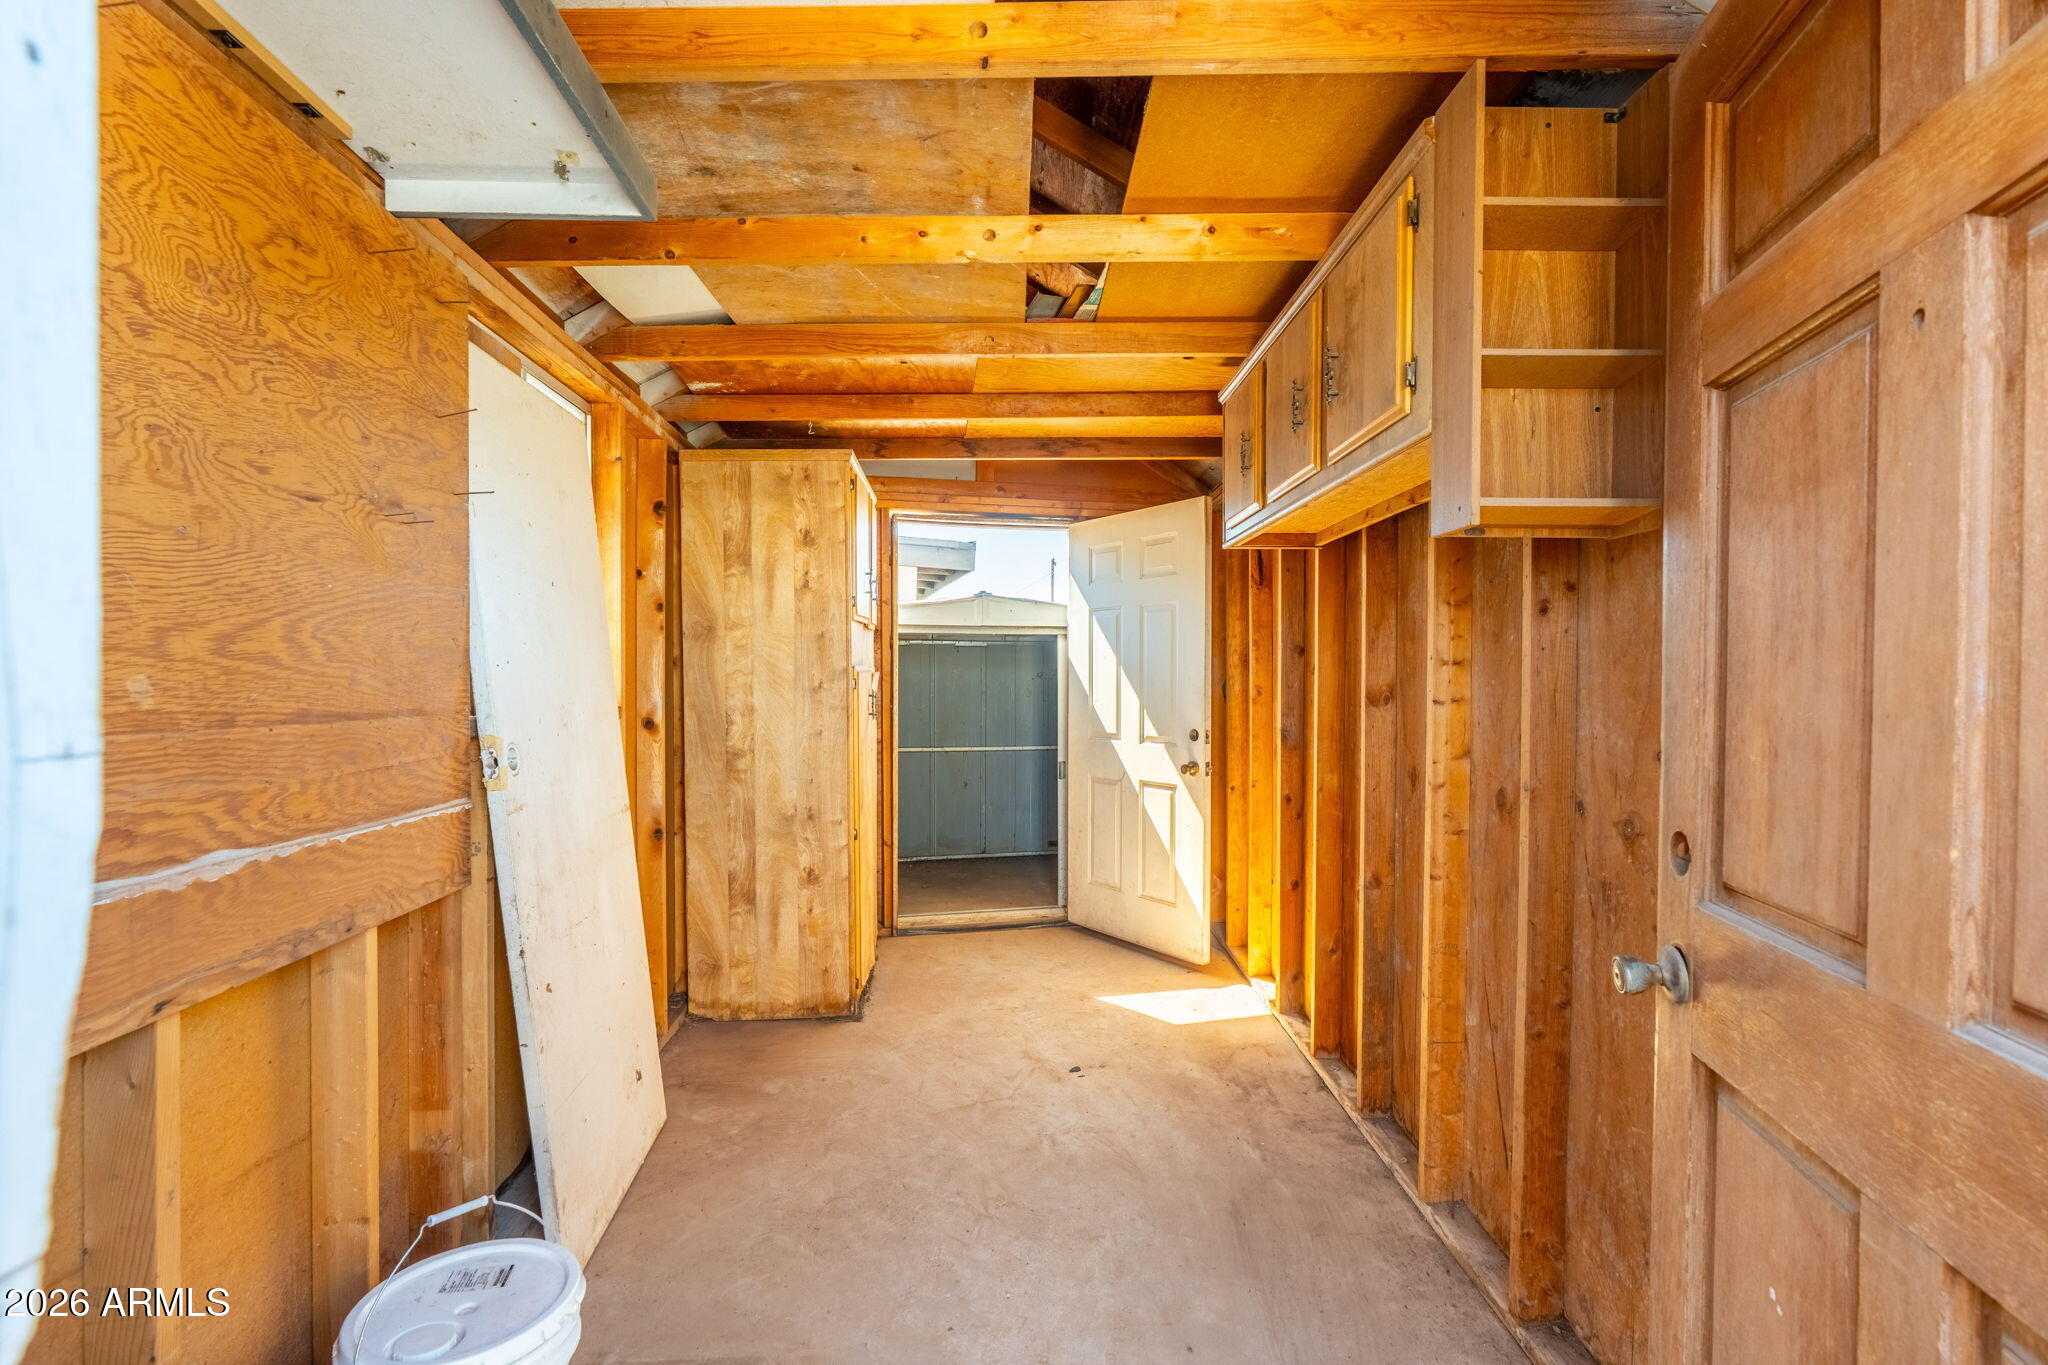
  • other exterior FeaturesStorage

Financial

  • Sales Price$425,000
  • Real Estate Tax $1,412/yr

Work With Alexandra

Alexandra has a Passion for Helping Buyers & Sellers in their Real Estate Transactions.

Follow Me