15837 S BENTLEY Drive
SEE ALL PHOTOS
15837 S BENTLEY Drive
Courtesy of eXp Realty, Alexandra Muniz Listing Contact: 520-483-1950 
For Sale

15837 S BENTLEY Drive

15837 S BENTLEY Drive, Arizona City, AZ 85123

$298,000
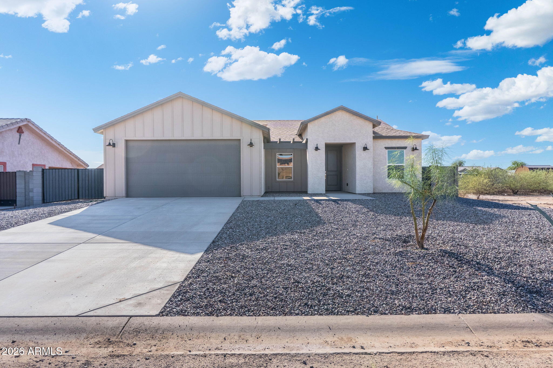
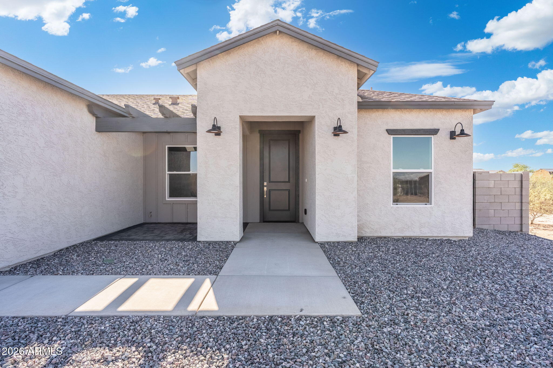
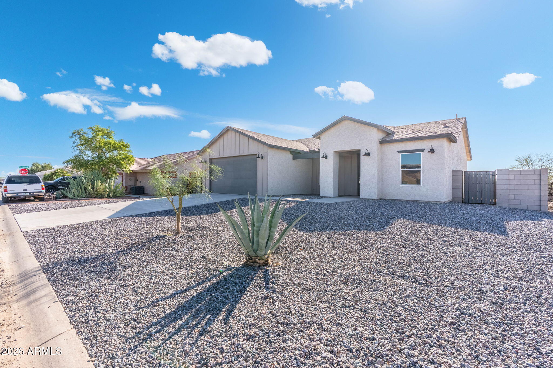
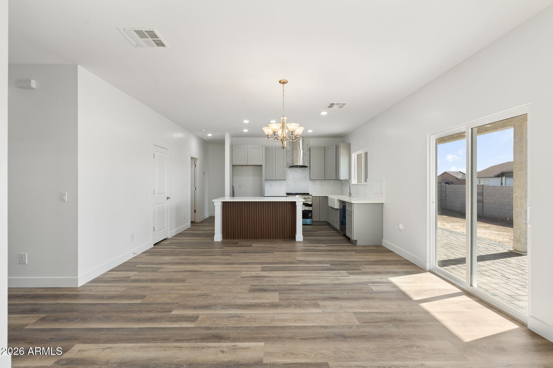
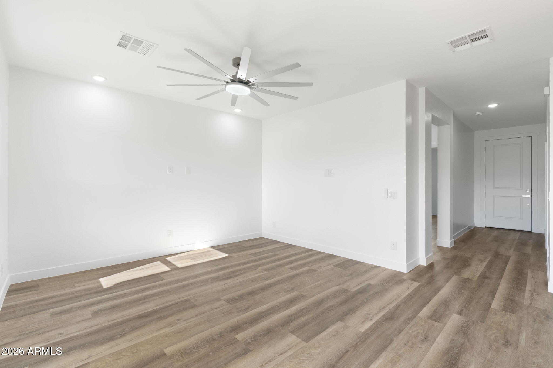
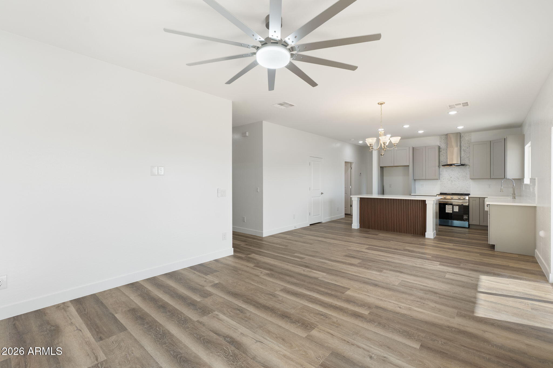
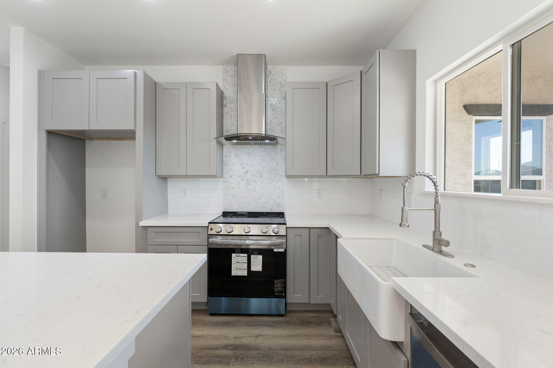
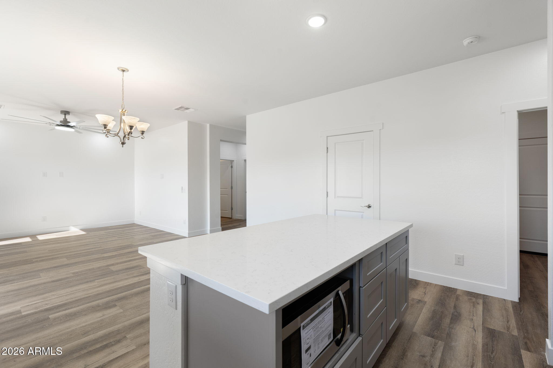
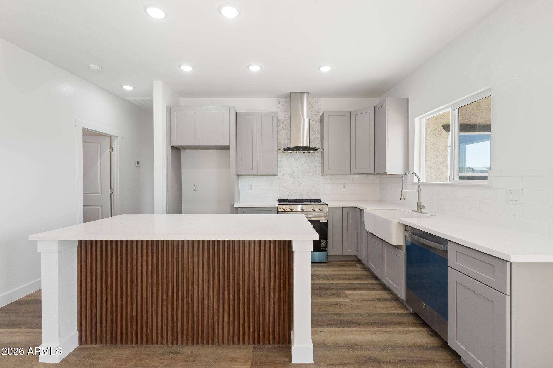
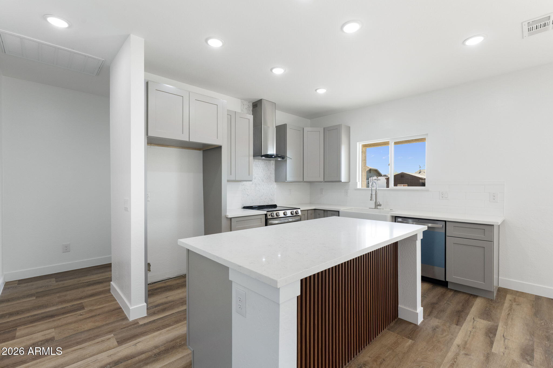
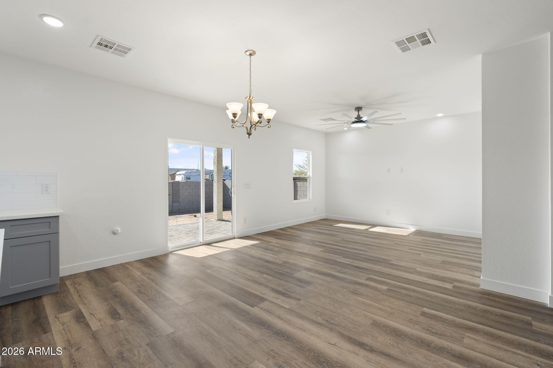
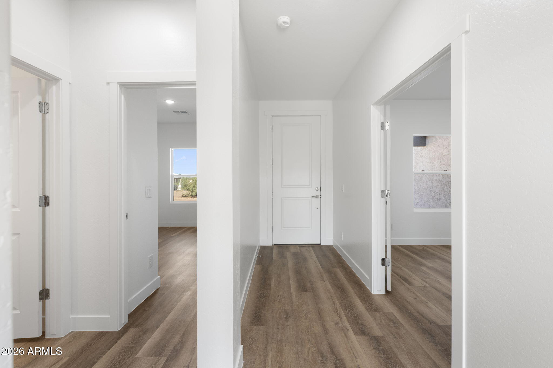
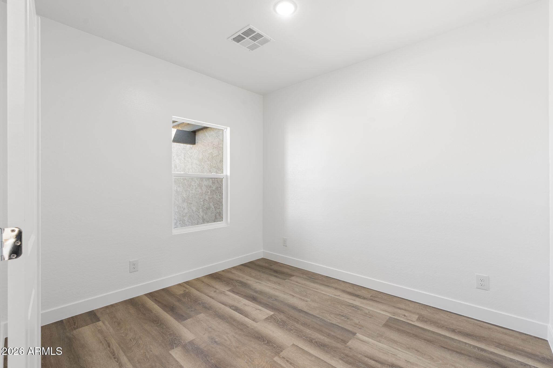
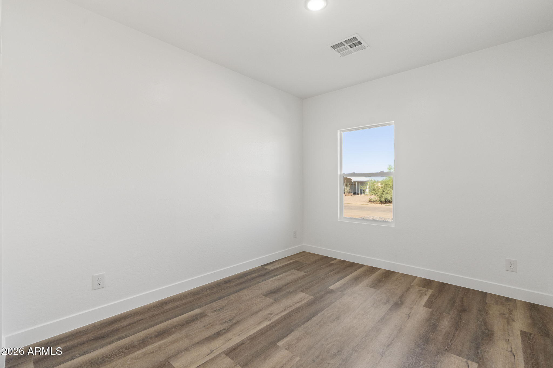
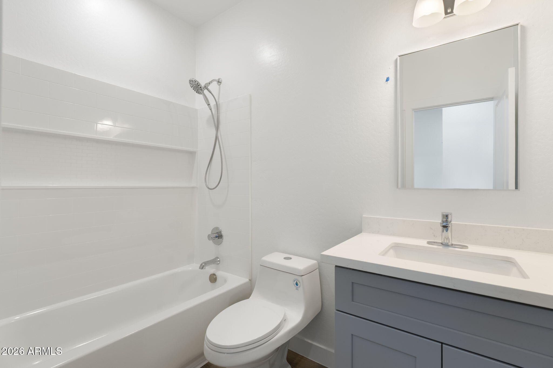
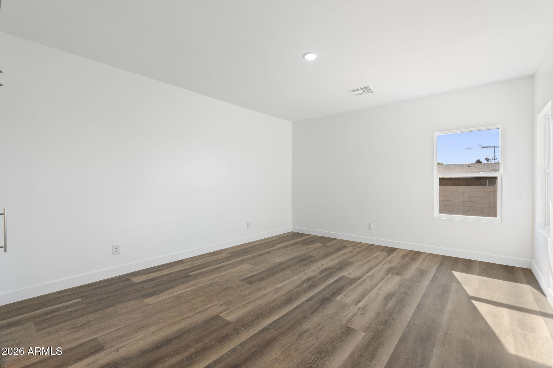
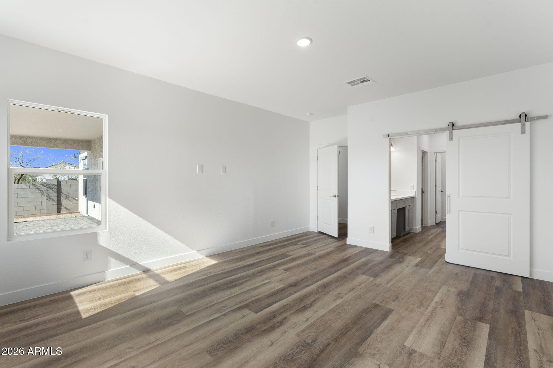
Stunning New Construction Modern Farmhouse in Arizona City! This thoughtfully designed single-level home offers 3 bedrooms, 2 bathrooms, and approximately 1,529 sq ft of living space on an 8,250 sq ft lot. Situated on an elevated homesite, the property offers attractive curb appeal and thoughtful site positioning. The open-concept floor plan showcases quality finishes throughout, including quartz countertops throughout the home, designer tile, custom wood accents, decorative lighting, and beautiful gray cabinetry. Abundant natural light fills the interior through thoughtfully placed windows that enhance the living spaces while providing flexibility for furniture placement, artwork, and decor. The spacious kitchen is the heart of the home and features a farmhouse-style apron-front sink... Stunning New Construction Modern Farmhouse in Arizona City! This thoughtfully designed single-level home offers 3 bedrooms, 2 bathrooms, and approximately 1,529 sq ft of living space on an 8,250 sq ft lot. Situated on an elevated homesite, the property offers attractive curb appeal and thoughtful site positioning.

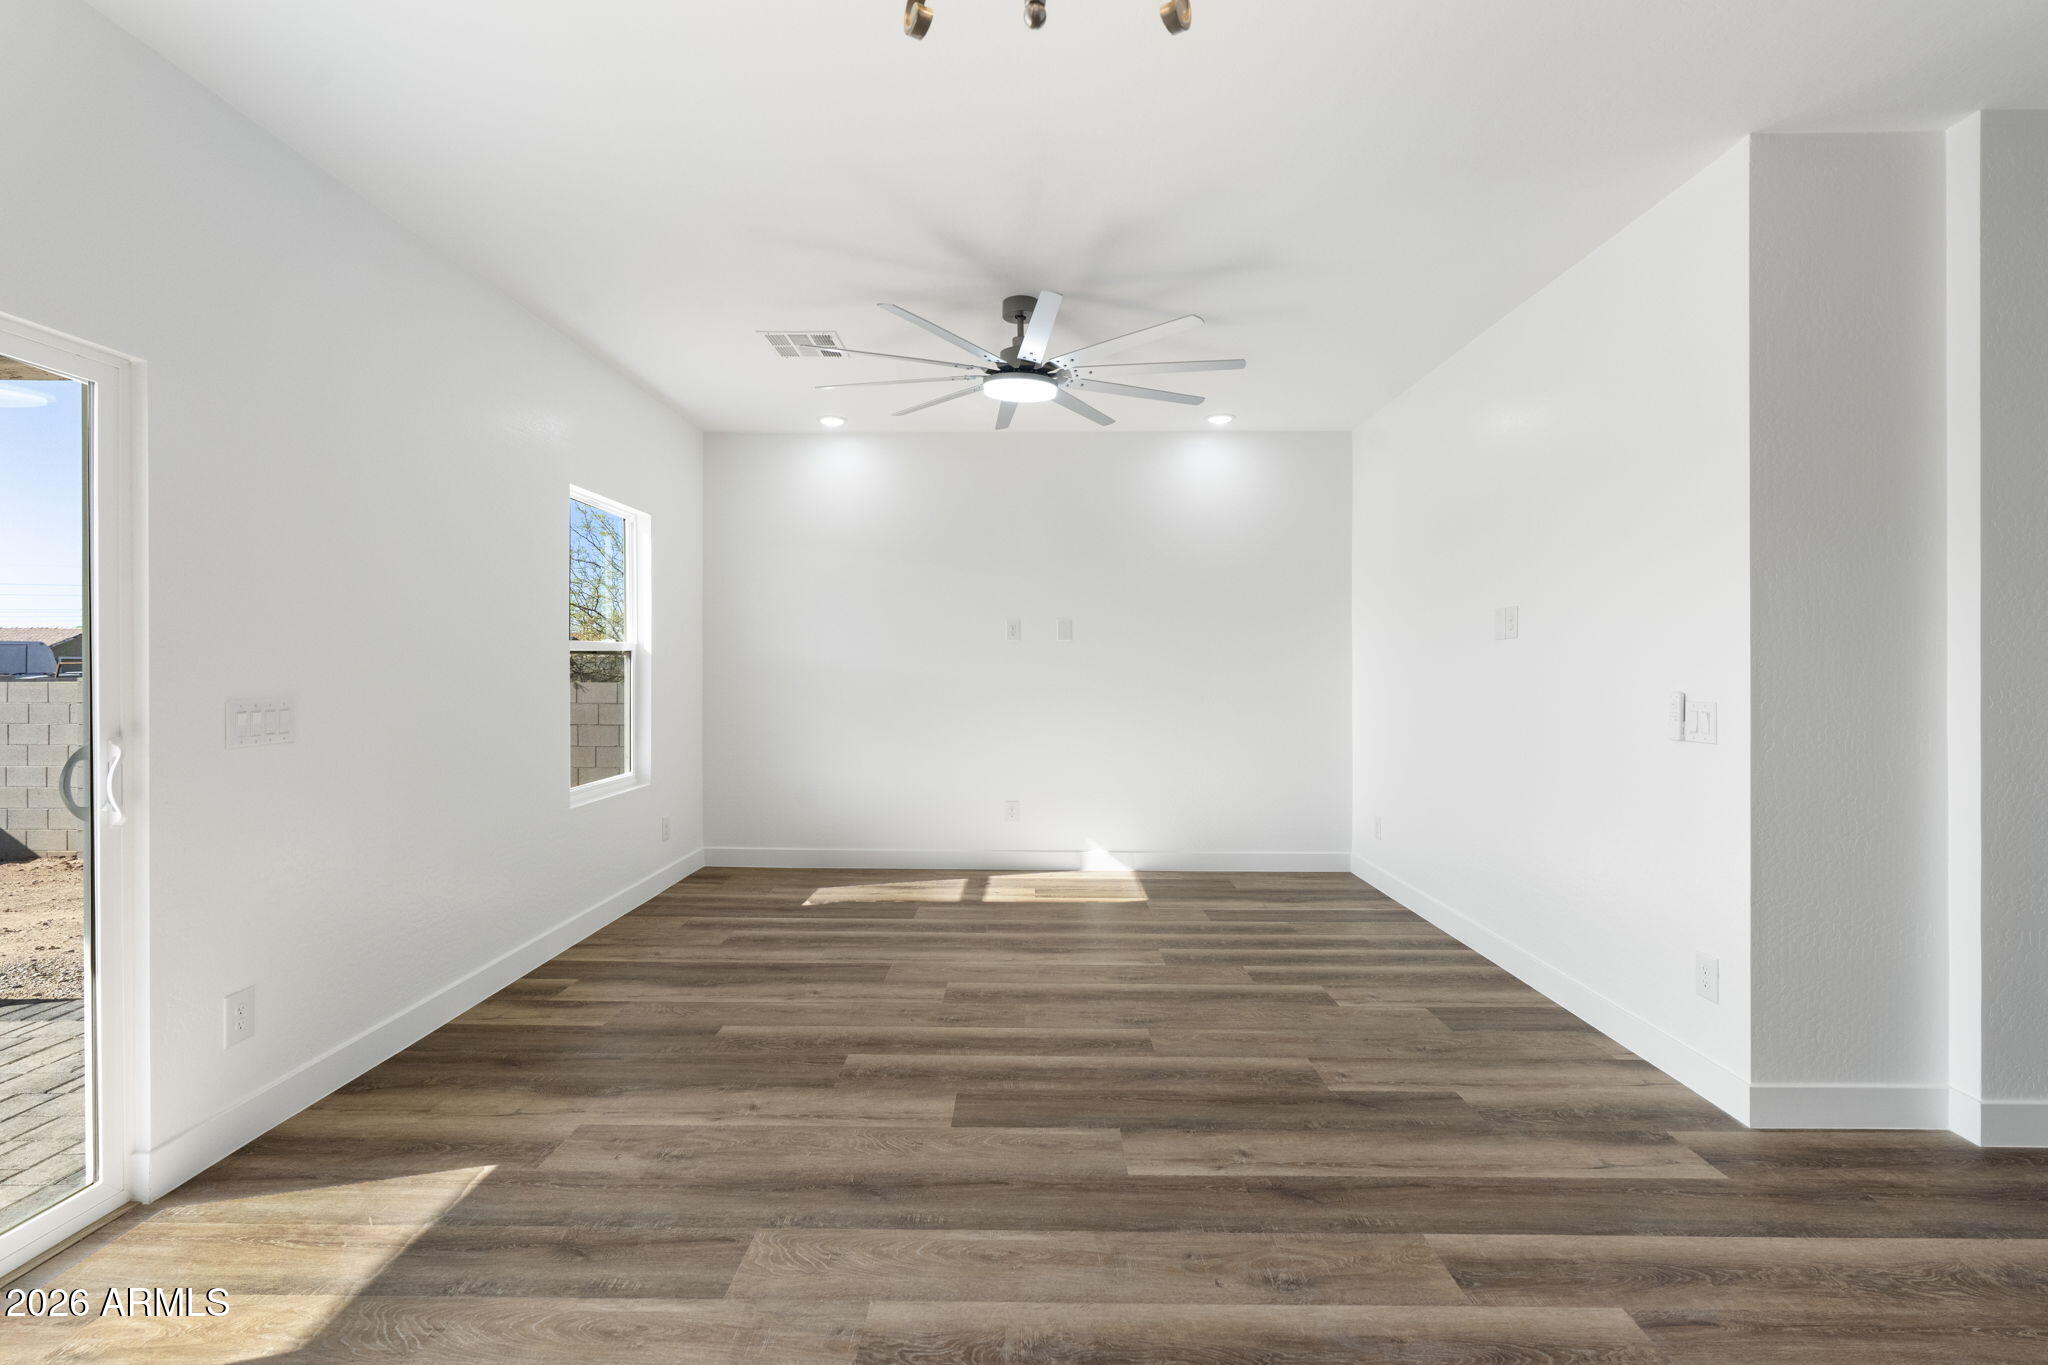
The open-concept floor plan showcases quality finishes throughout, including quartz countertops throughout the home, designer tile, custom wood accents, decorative lighting, and beautiful gray cabinetry. Abundant natural light fills the interior through thoughtfully placed windows that enhance the living spaces while providing flexibility for furniture placement, artwork, and decor.

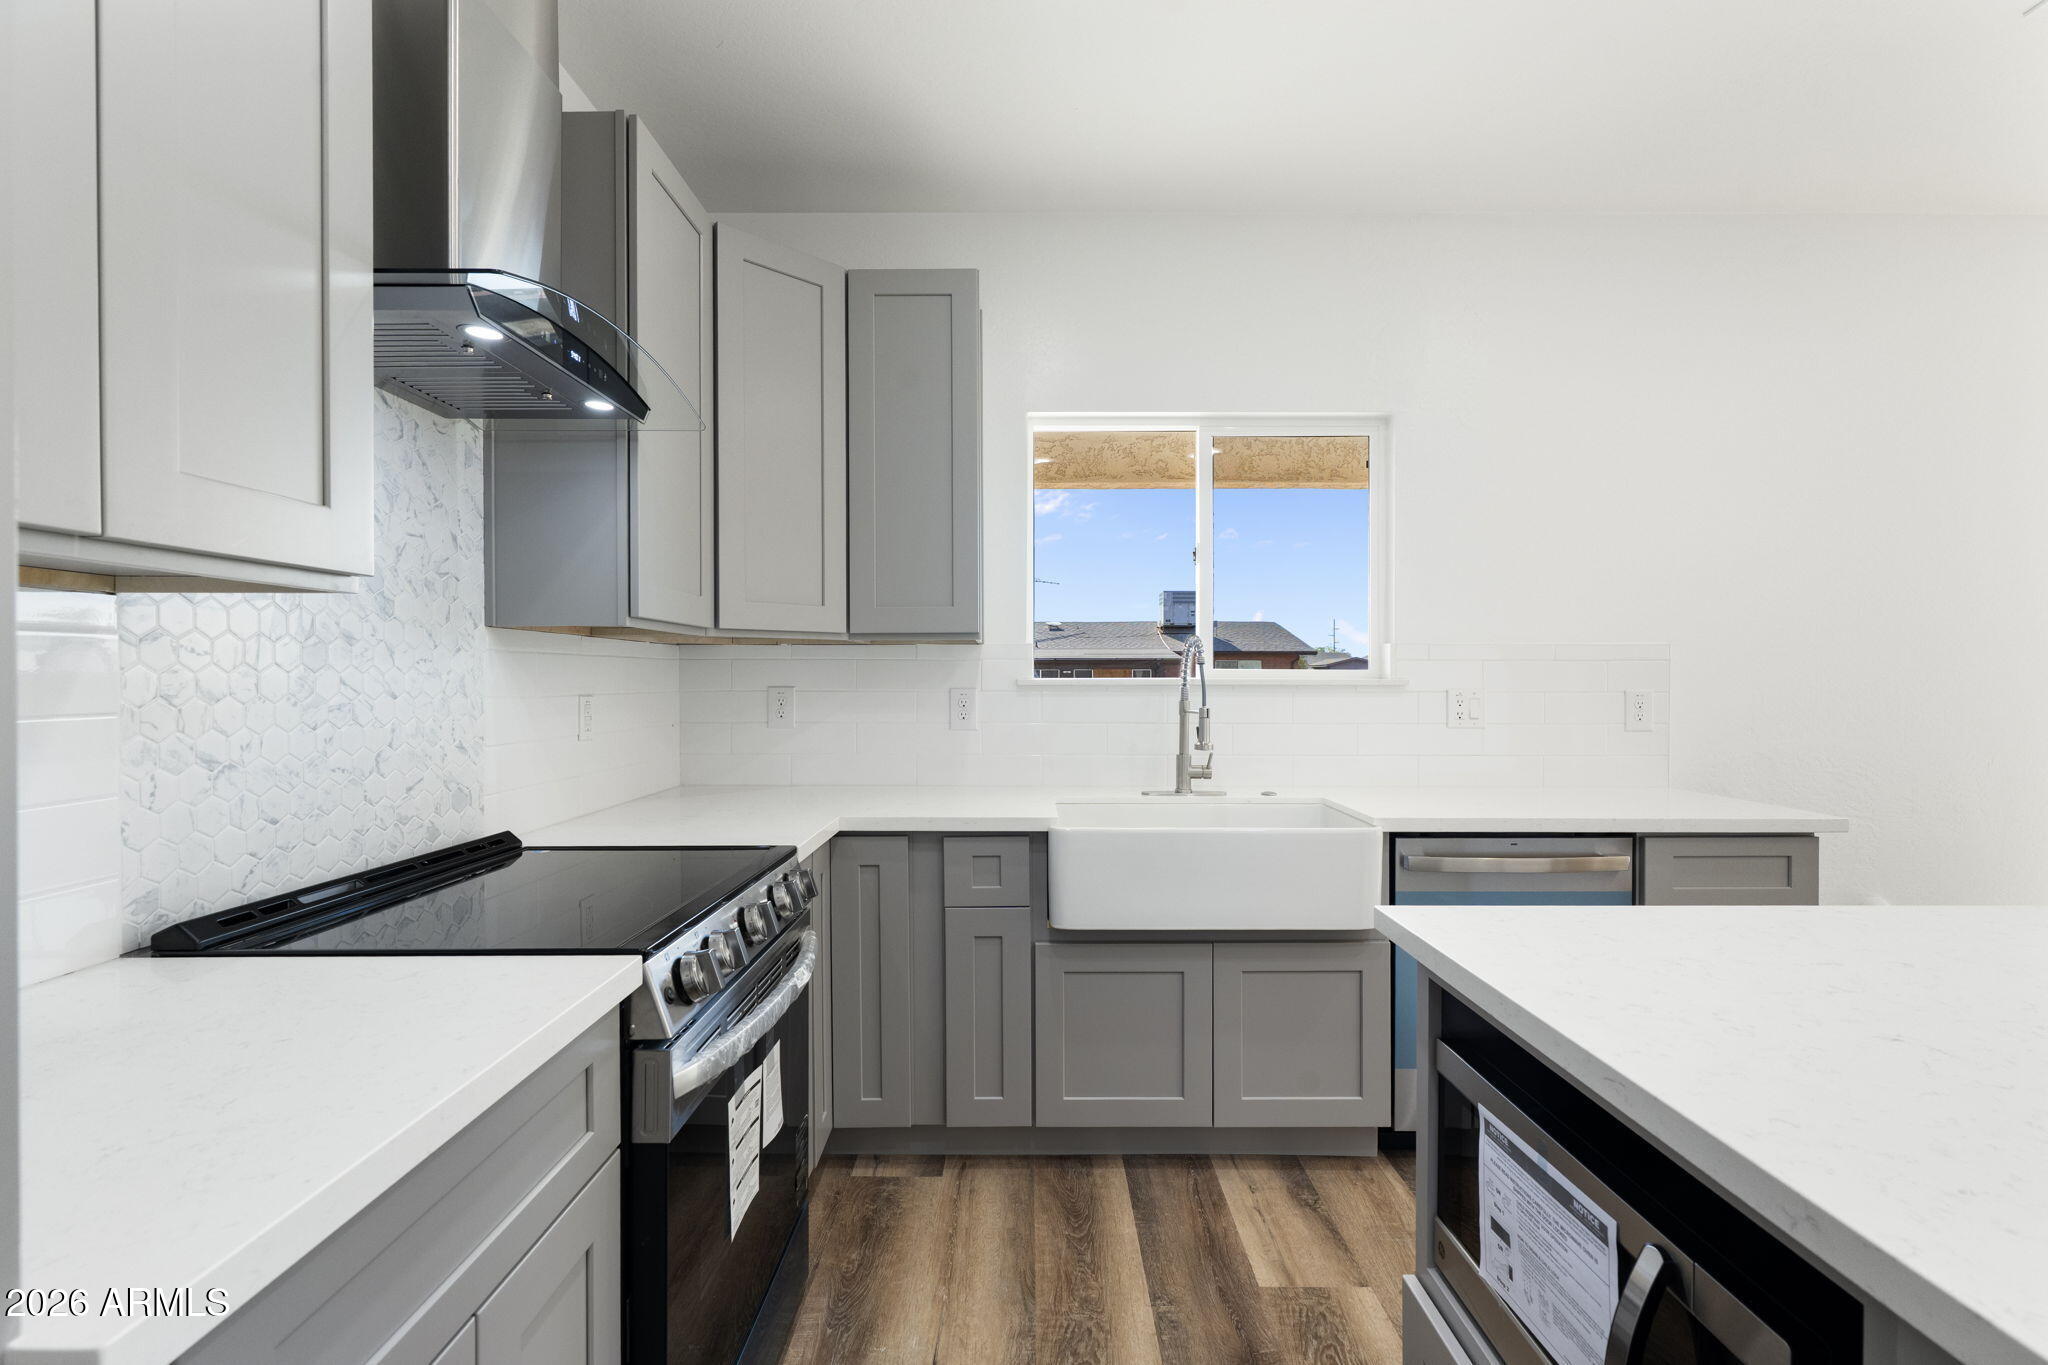
The spacious kitchen is the heart of the home and features a farmhouse-style apron-front sink beneath a window, modern farmhouse backsplash, oversized island with custom wood detailing, built-in microwave integrated into the island cabinetry, electric range, dishwasher, and a vented range hood that exhausts to the exterior.

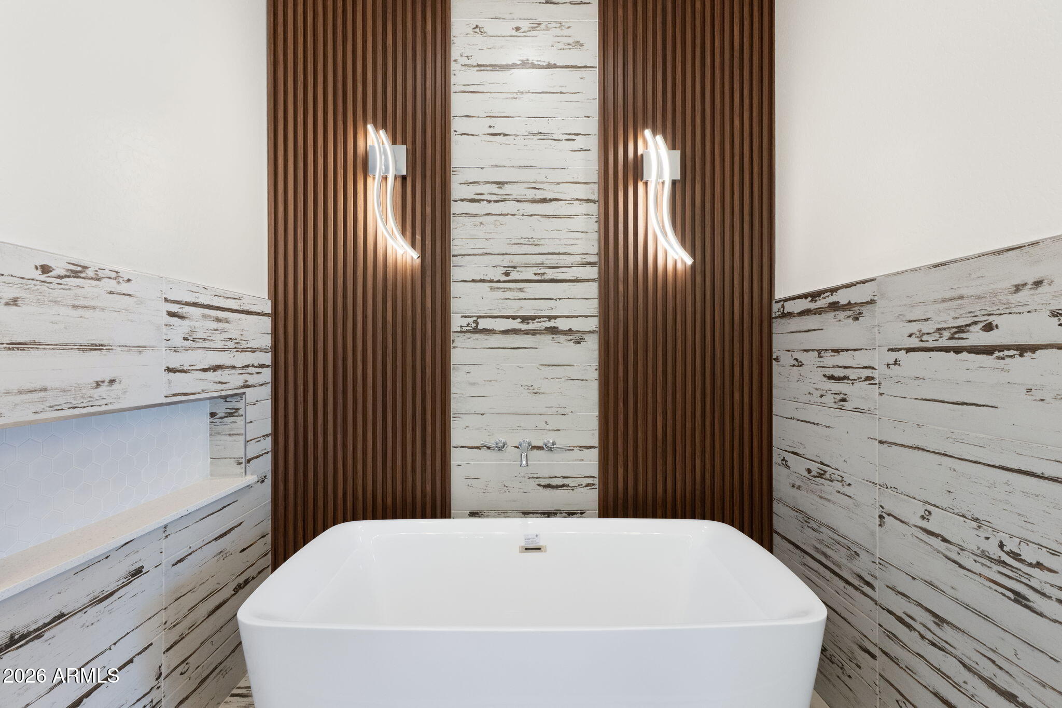
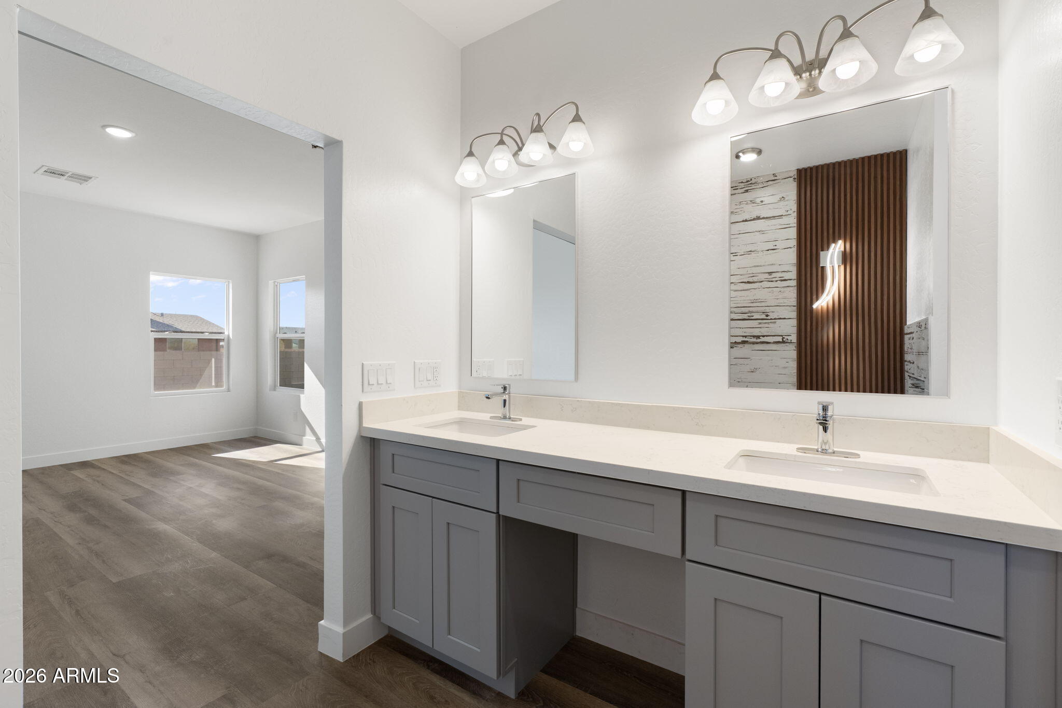
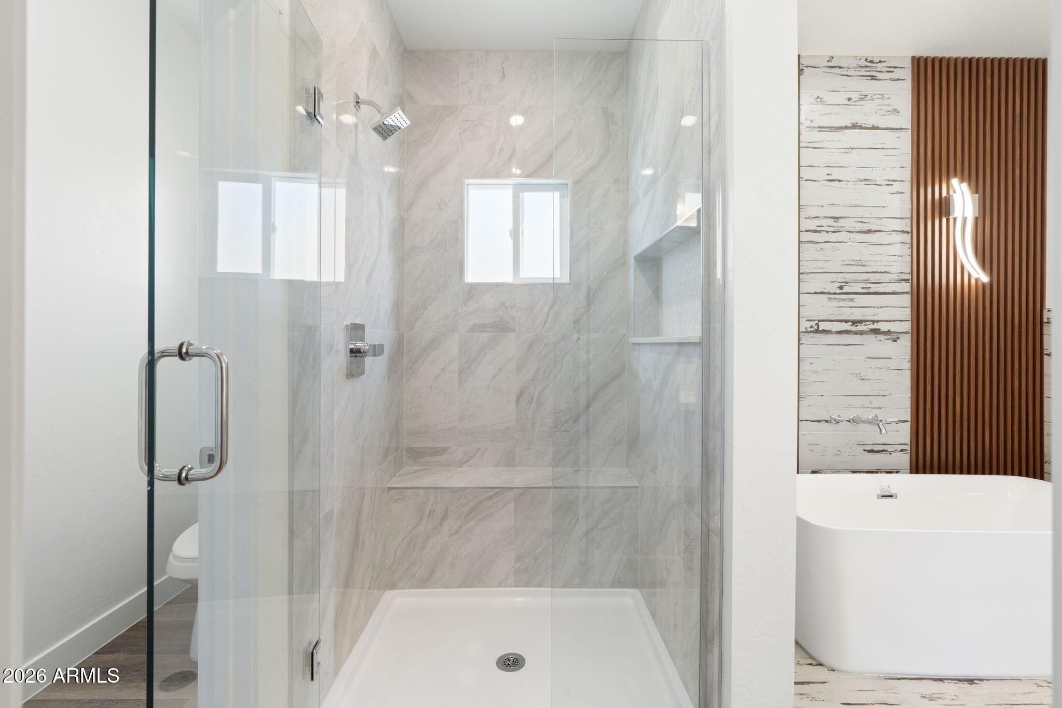
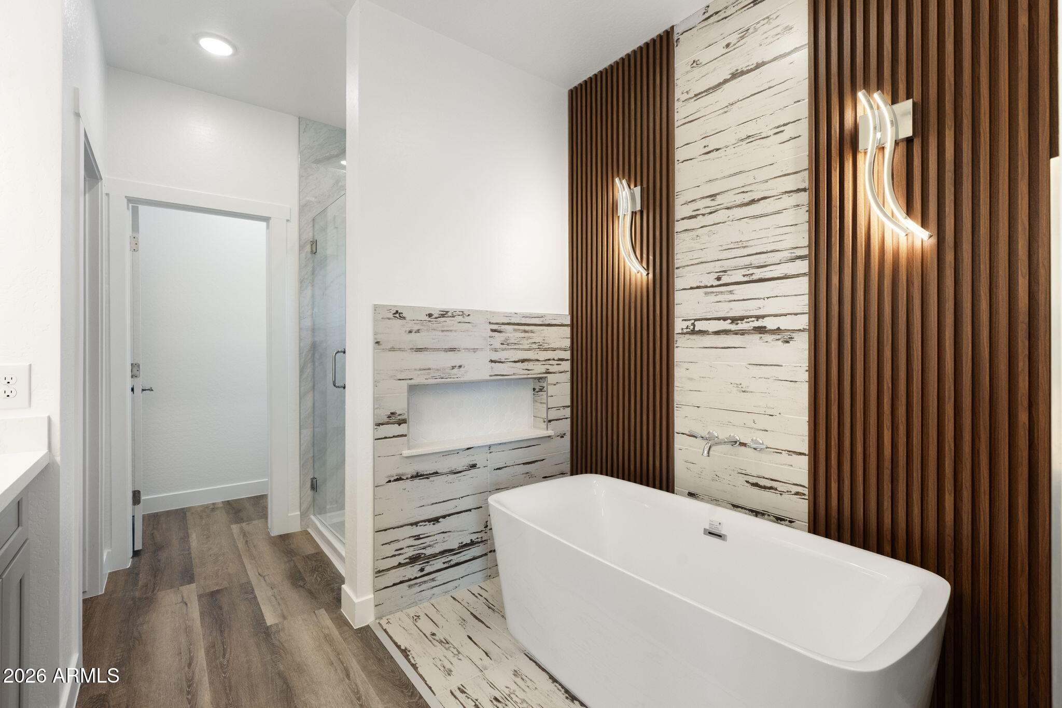
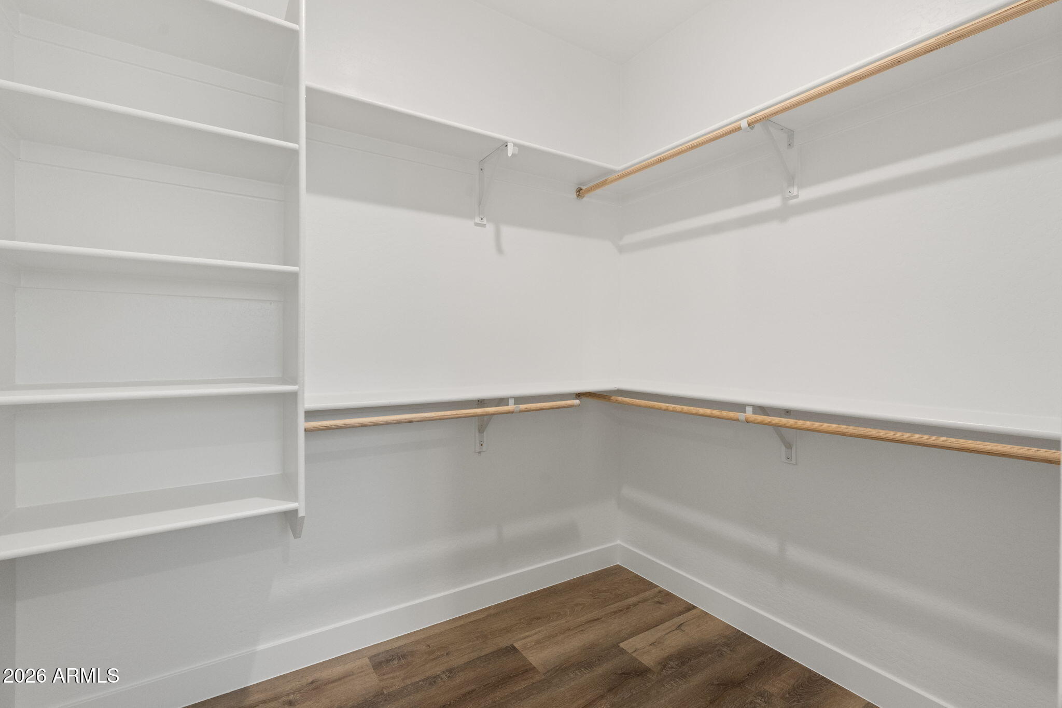
The primary suite is designed for comfort and relaxation and features dual vanities, a freestanding soaking tub, separate tiled shower, private water closet, decorative wood accents, mood lighting, and a spacious walk-in closet with built-in organization.

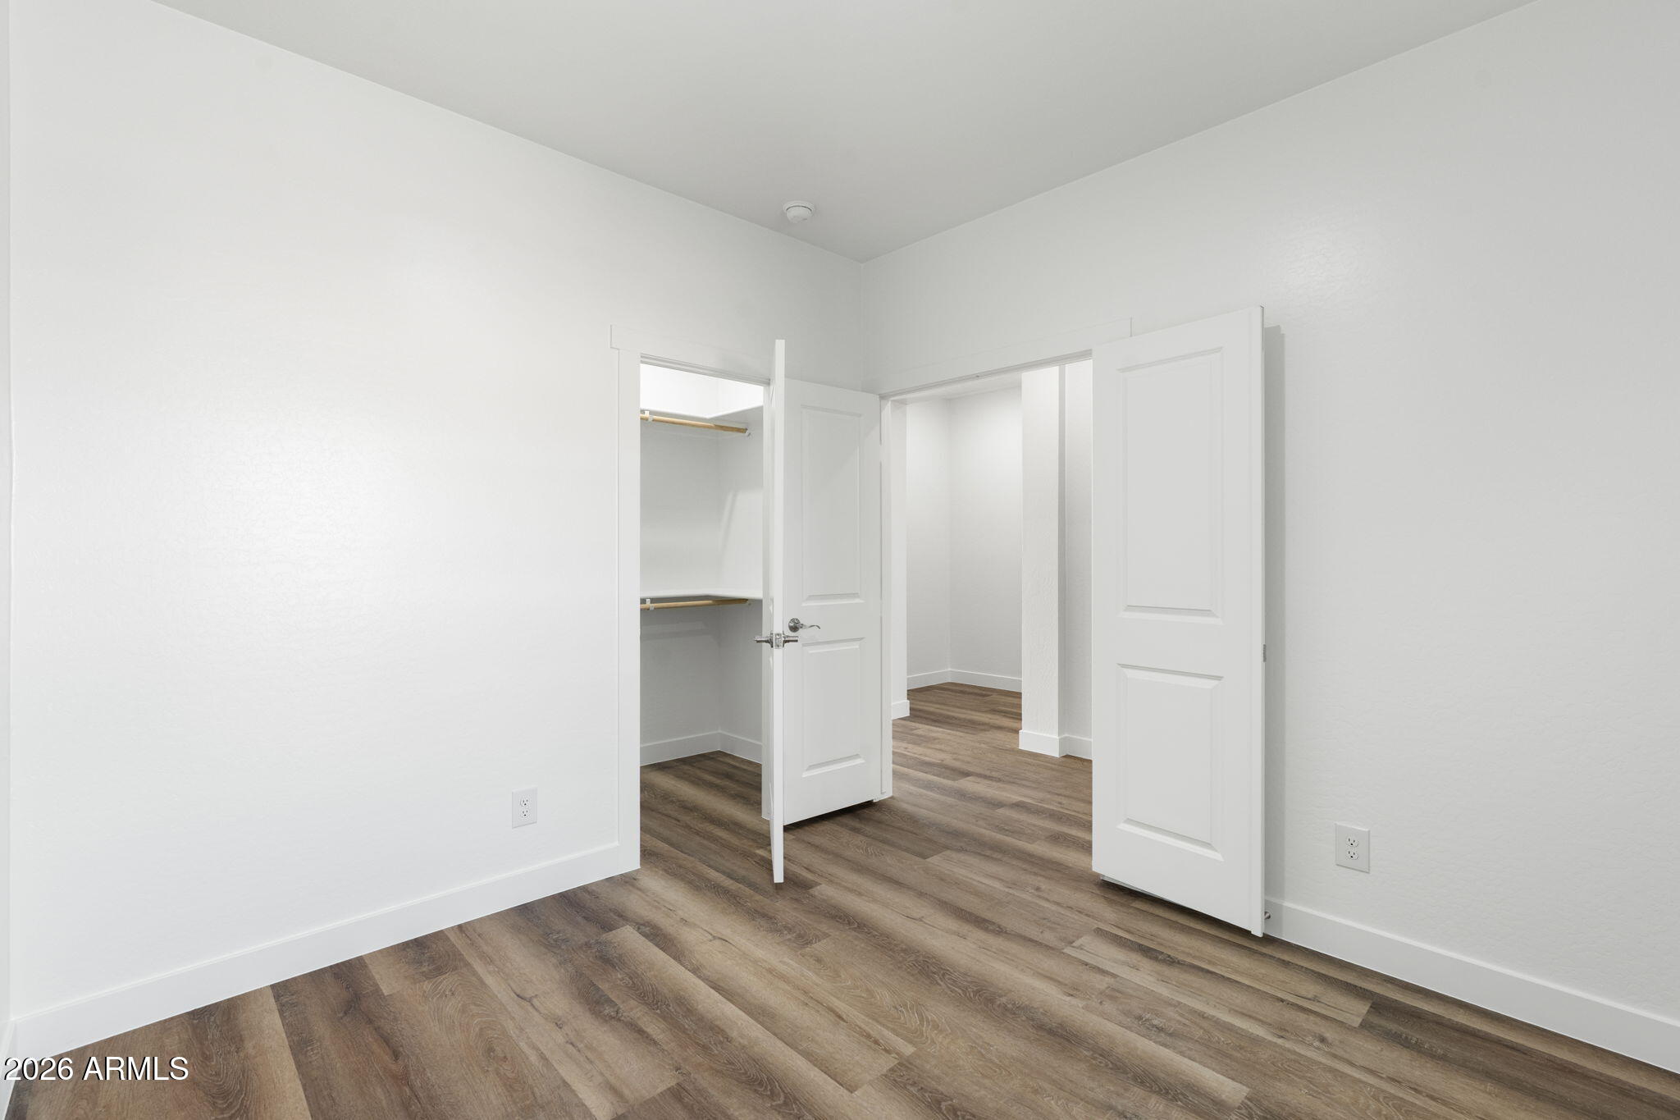
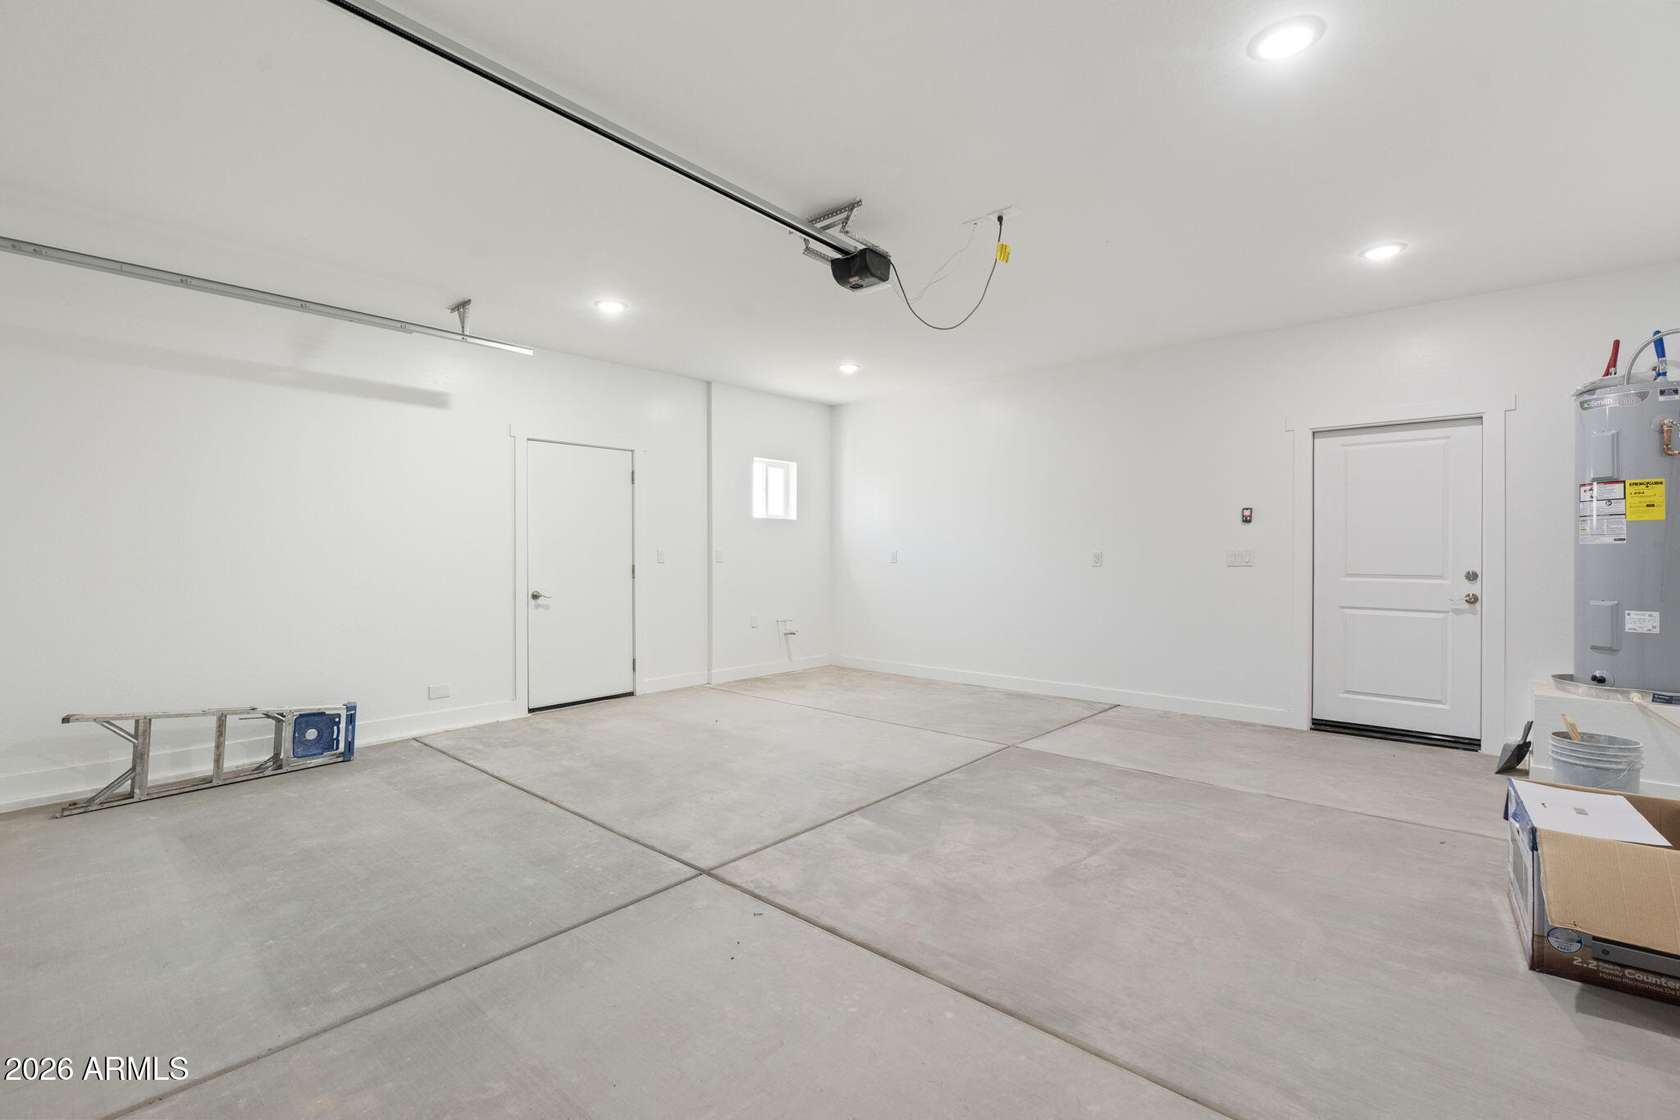
Additional features include walk-in closets, dual-pane windows, pre-wiring and support for future ceiling fan installation, a 2-car garage with service door, and pre-plumbing for a water softener system (water softener not included). One secondary bedroom features double doors and a walk-in closet, offering flexibility for a guest room, office, hobby room, or other uses.

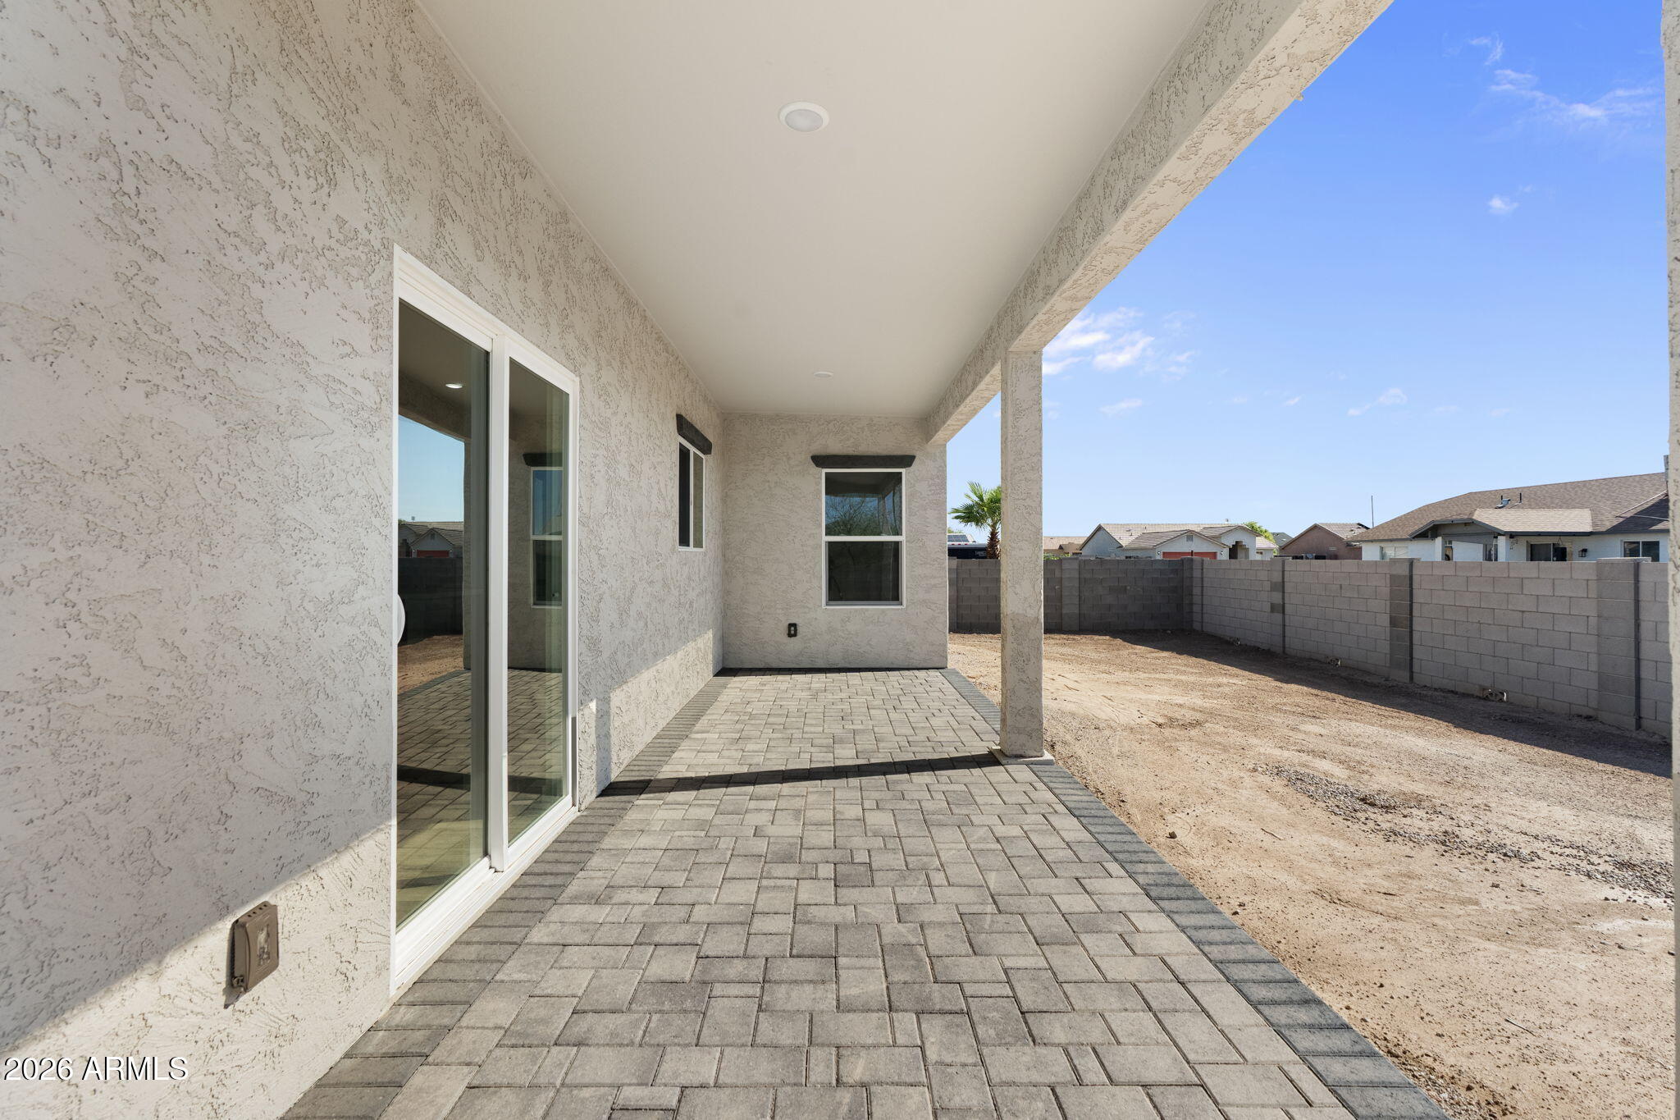
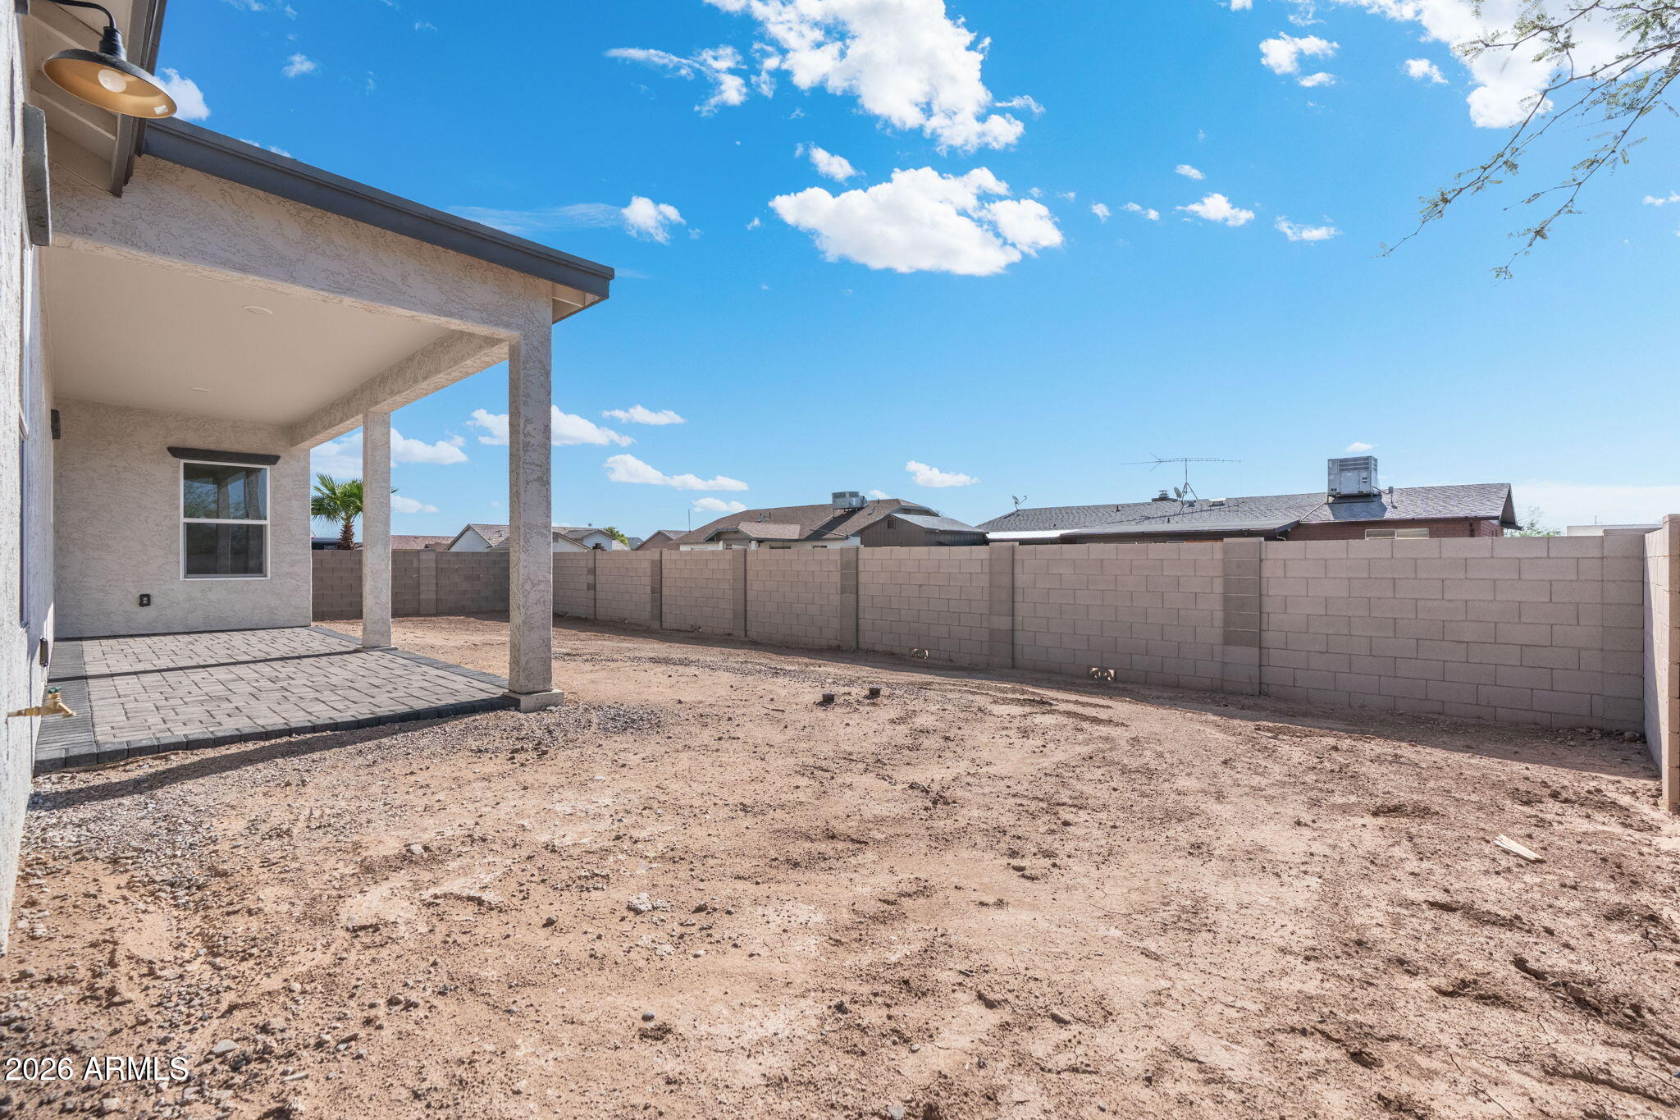
Enjoy Arizona outdoor living with a covered front porch and an oversized covered rear patio, ideal for entertaining, relaxing, and enjoying the Arizona lifestyle.

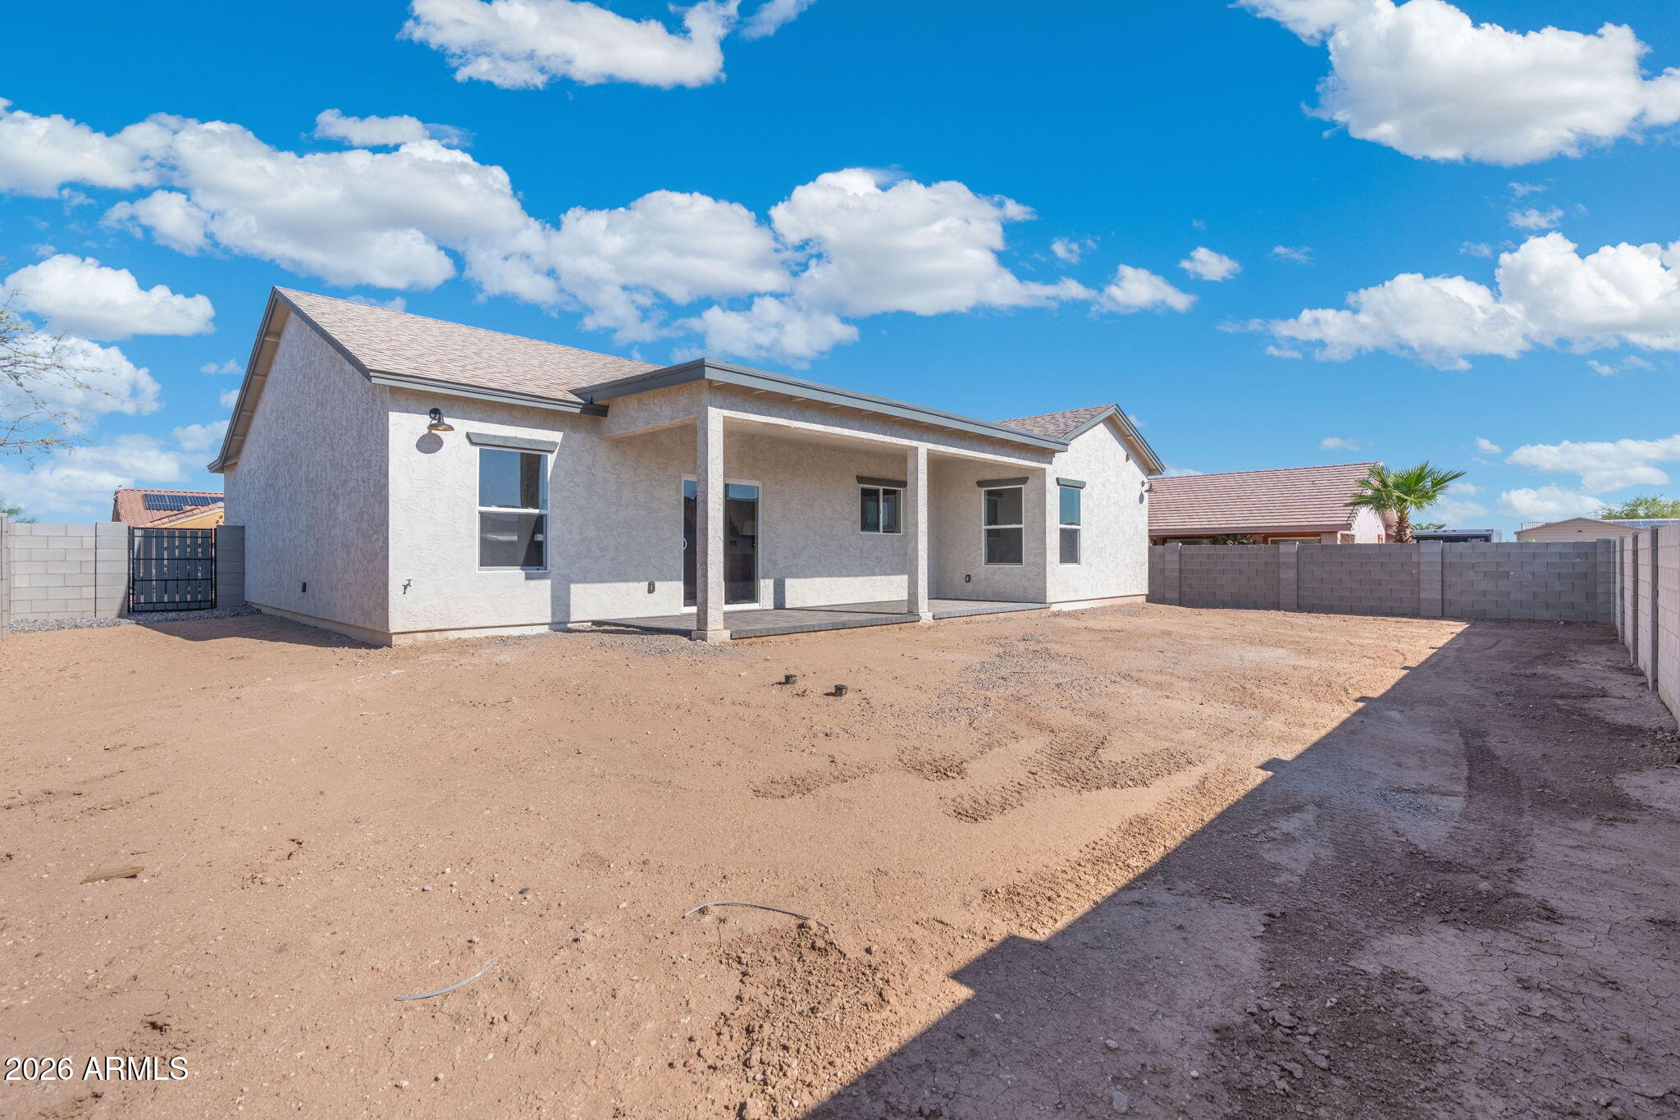
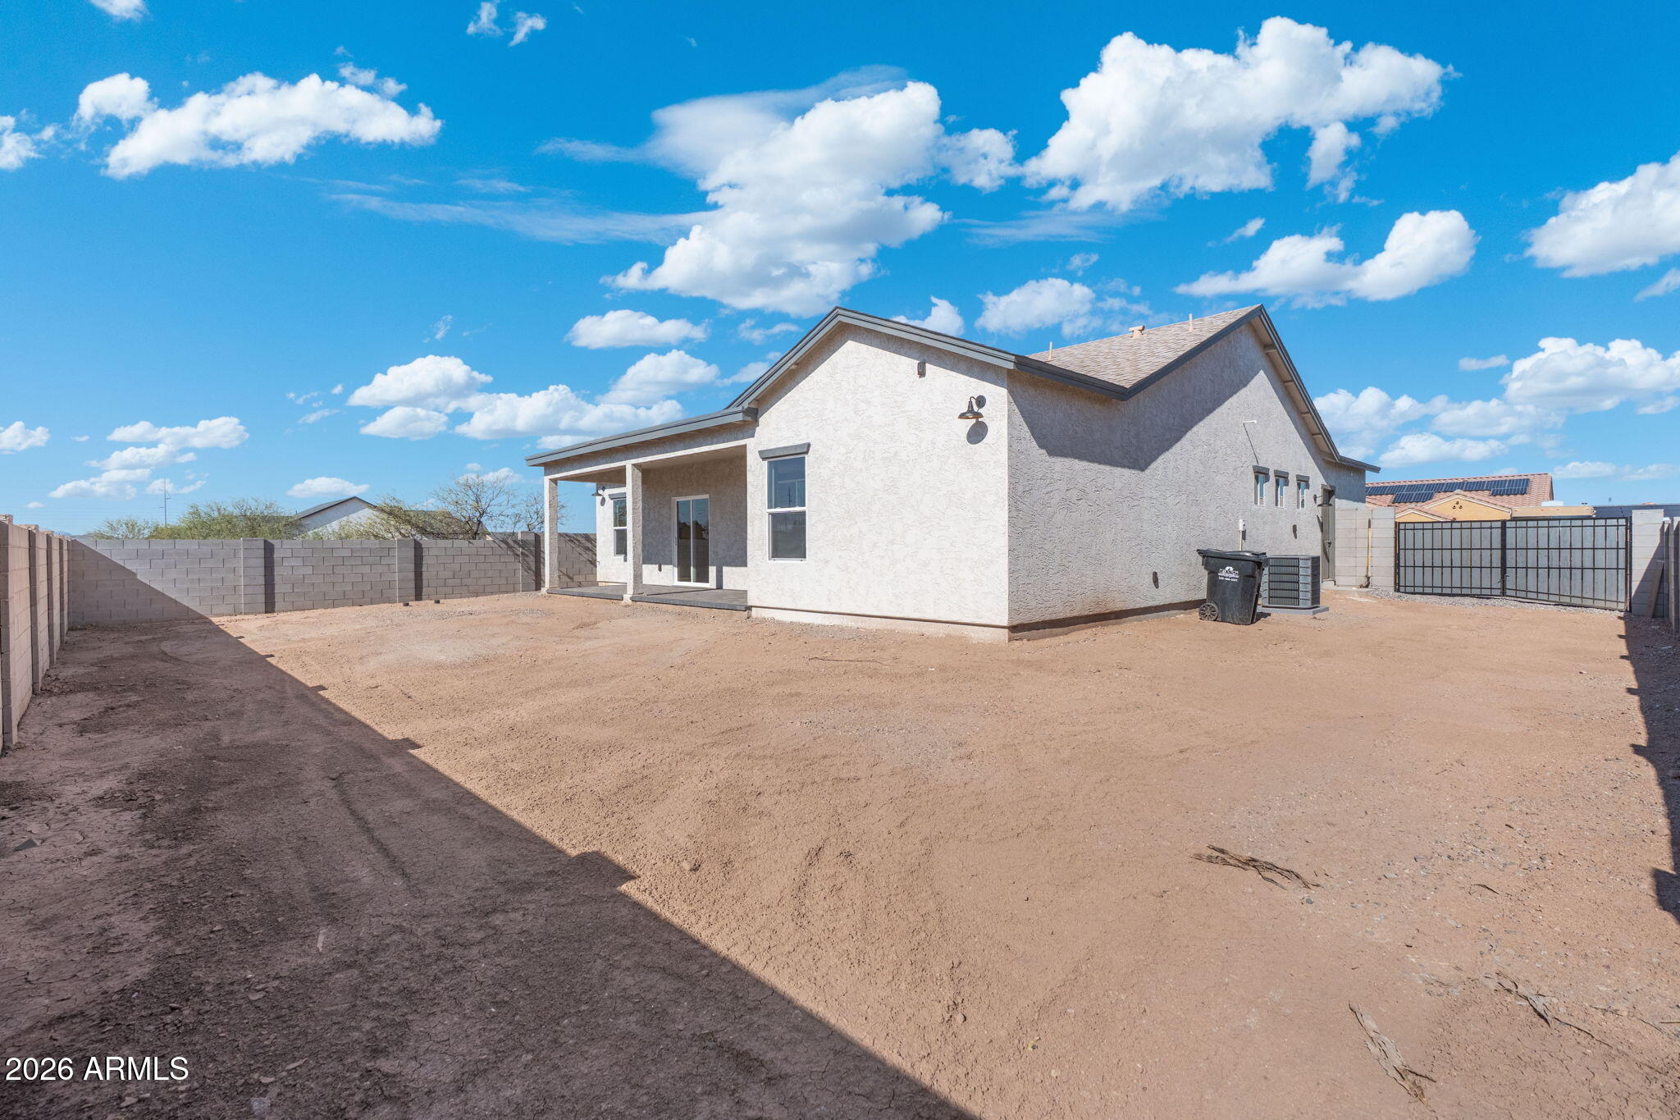
The fully enclosed backyard features durable block fencing, a double RV gate on one side, and an additional pedestrian access gate on the opposite side for added convenience. The generous lot offers space for future personalization and outdoor improvements.

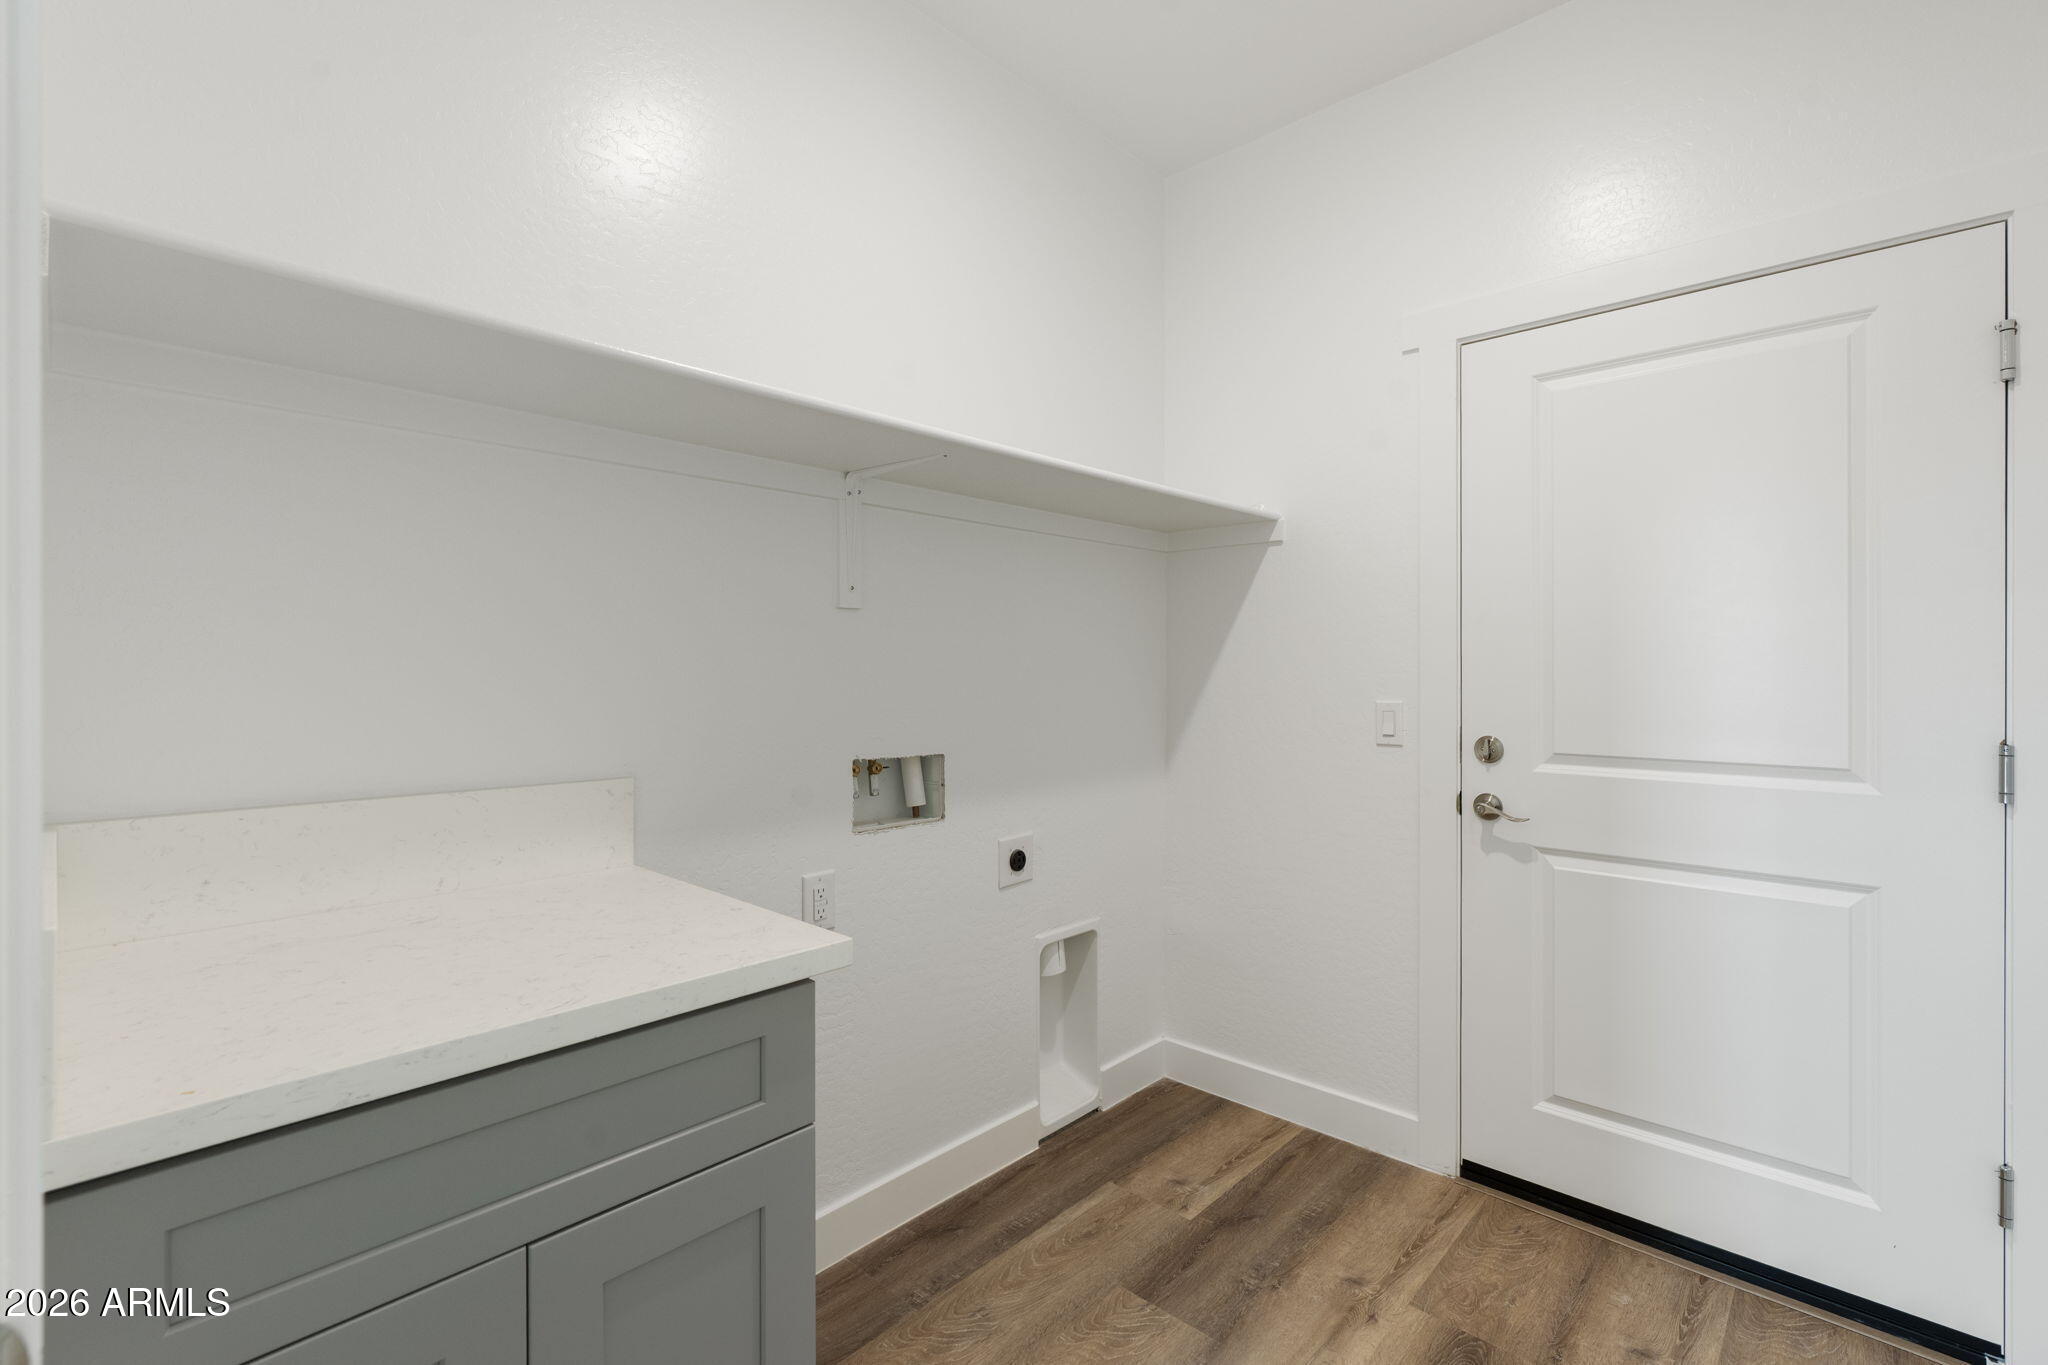
A dedicated area adjacent to the kitchen includes plumbing and electrical connections that may provide future flexibility for additional uses, subject to buyer verification and any required permits or approvals.

3
beds

2
baths

1,529 Sq.Ft. LIVING AREA

8,251 Sq.Ft. lot

Alexandra Muniz

Alexandra Muniz

  • title REALTOR® | Team Lead – Virgo Real Estate Group | EXP Certified Mentor | Member of Weserv, NAR and MLSSAZ
  • PHONE (520) 483-1950
  • EMAIL [email protected]
  • DRE # SA702196000

Features & Amenities

Interior

  • total bedrooms3
  • Total bathrooms2
  • full bathrooms2
  • Laundry room Inside
  • Flooring Laminate
  • APPLIANCES Built-in Microwave, Dishwasher, Disposal, Electric Oven
  • other interior Features Quartz Countertops, Double Vanity, Breakfast Bar, Kitchen Island, Separate Shwr Tub

Area & Lot

  • Status For Sale
  • Living Area1,529 Sq.Ft.
  • Lot Area8,251 Sq.Ft.
  • MLS® ID7070839
  • TypeResidential
  • YEAR BUILT2026
  • NeighborhoodArizona City
  • Elementary SchoolArizona City Elementary School
  • Middle SchoolArizona City Elementary School
  • High SchoolCasa Grande Union High School
  • School DistrictCasa Grande Union High School District

Exterior

  • STORIES1
  • Garage Space2.0
  • water SourceCity Water
  • roofTile
  • lot featuresDesert Front, Dirt Back
  • parkingRV Gate, Garage Door Opener
  • HEAT TYPEForced Air
  • AIR CONDITIONINGCentral Air, Ceiling Fan(s)
  • sewerPublic Sewer

Financial

  • Sales Price$298,000
  • Real Estate Tax $71/yr
image

Schedule a Showing

I would love to show you this beautiful property. Please select your preferred date and time below. I will be in touch shortly to confirm your appointment.

Schedule a Showing

I would love to show you this beautiful property. Please select your preferred date and time below. I will be in touch shortly to confirm your appointment.
Thank you for your interest in 15837 S BENTLEY Drive, Arizona City, AZ 85123. We are reviewing your request and will be in touch shortly!

Mortgage Calculator

Estimate your monthly mortgage payment, including the principal and interest, property taxes, and HOA. Adjust the values to generate a more accurate rate.
All estimates are provided for informational purposes only. Actual amounts may vary.
$0,000 Your Payment 20 15 65
$0,000 Your Payment

Arizona City

Explore

Work With Alexandra

Alexandra has a Passion for Helping Buyers & Sellers in their Real Estate Transactions.
Follow Me